
787 S Cathy Drive, Princeton, IN 47670
 3
 2
|House
NZD $564,009
USD $308,541
Published on: 22 Sep 2026
Last updated on: 19 Nov 2026
Property ID: 110110269784
Translate to English
RESIDENTIAL, One Story, Princeton, IN
787 S Cathy Drive, Princeton, IN 47670
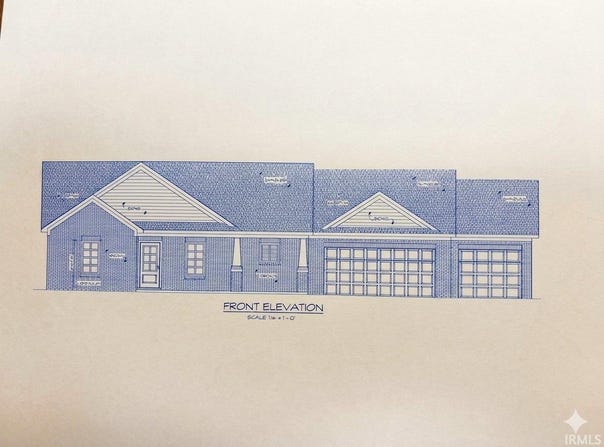
Construction is getting ready to start on this presold new construction home. This expertly crafted 1,686 sq. ft. revised Westfall floor plan is situated on a pie shaped 0.37-acre lot. The home is designed to feature an inviting covered front porch, a formal foyer entry, and a dedicated office space perfect for remote work or study. The layout offers a highly desirable split-bedroom design with 3 bedrooms and 2 bathrooms, ensuring maximum privacy for the primary suite. The heart of the home boasts a wide-open floor plan seamlessly connecting the kitchen, dining, and living room areas-all accented by a dramatic vaulted ceiling through the main living space. Premium finishes planned throughout the home include durable LVT flooring and timeless stainless steel appliances. The gourmet kitchen features a choice of gorgeous granite or quartz countertops. Built by BWS Construction. Builders Home Warranty included.
Property Details
Basic Info
Indoor Feature
Basic Info
Property Type
House
Listing Status
Pending
Land Size
149,733.81 m2
Building Size
156.63 m2
Year Built
2026
Rooms
3 bedroom(s), 2 bathroom(s)
Architecture Style
Ranch
Num Floors
1
County
Gibson County
Parcel ID
26-11-15-202-001.123-027
Provider
Southwest Indiana Association of Realtors
Subdivision
White Church Crossing
Brokerage Office Name
F.C. Tucker Emge
Brokerage Office Phone
(812) 402-0200
Neighbourhoods
White Church Crossing
Address
787 S Cathy Drive, Princeton, IN 47670
Nearby Schools
| Type | School name | District name |
|---|---|---|
| High | Princeton | Not available |
| Not available | Not available | Not available |
| Elementary | Princeton | Not available |
| Not available | Not available | Not available |
| Middle | Princeton | Not available |
| Not available | Not available | Not available |
| Juniorhigh | Princeton | Not available |
| Not available | Not available | Not available |
Contact Agent
Anita Waldroup
F.C. TUCKER EMGE
1105 S Main Street, Suite A , PRINCETON, IN 47670
Get in touch
Contact Agent
Contact Agent
Email enquiry to F.C. TUCKER EMGE
Anita Waldroup
1105 S Main Street, Suite A , PRINCETON, IN 47670
What's your enquiry about?
By clicking "Submit", you accept our Privacy Policy and acknowledge that as the agent for this property is located overseas, your information may not be handled in accordance with the privacy laws applicable to this website.
Property ID: 110110269784
Original Property ID: 3yd-SWAORIN-202638975Data provided by Southwest Indiana Association of Realtors, MLS #: 202638975
* THIS SERVICE MAY CONTAIN TRANSLATIONS POWERED BY GOOGLE. GOOGLE DISCLAIMS ALL WARRANTIES RELATED TO THE TRANSLATIONS, EXPRESS OR IMPLIED, INCLUDING ANY WARRANTIES OF ACCURACY, RELIABILITY, AND ANY IMPLIED WARRANTIES OF MERCHANTABILITY, FITNESS FOR A PARTICULAR PURPOSE AND NONINFRINGEMENT.
Copyright © 2026 Southwest Indiana Association of Realtors. All rights reserved. All information provided by the listing agent/broker is deemed reliable but is not guaranteed and should be independently verified.
Similar Properties
These similar properties are shown based on the property type and distance to this listing.