
793 Chipmeadow Lane, York, SC 29745
LATEST
 3
 2
|House
NZD $639,795
USD $350,000
Published on: 21 Nov 2026
Last updated on: 22 Nov 2026
Property ID: 110121354824
Translate to English
Residential, York, SC
793 Chipmeadow Lane, York, SC 29745
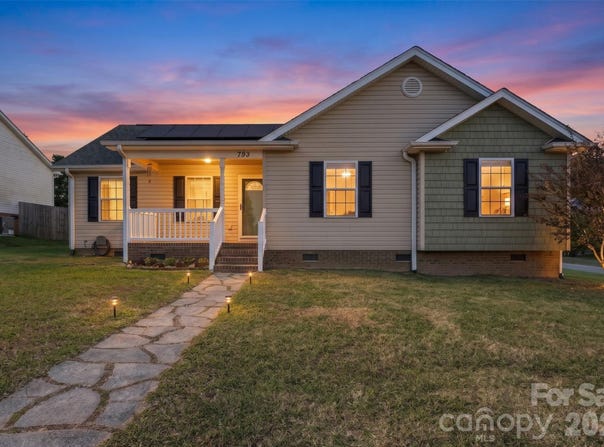
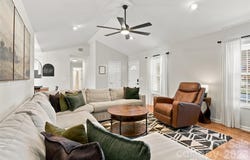
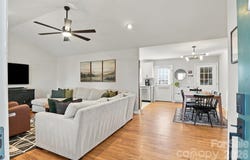
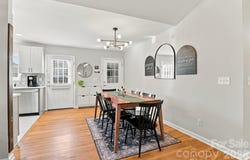
A cypress porch ceiling, white oak hardwood floors, and a primary bath with gorgeous green tile give this renovated Brookside home a character all its own. Set on an approximately 0.36-acre corner lot in York, 793 Chipmeadow Lane offers three bedrooms, two full bathrooms, and approximately 1,382 square feet of single-level living. A vaulted ceiling gives the living room an airy feel, and white oak hardwoods continue through the dining room and hallway. The kitchen features quartz countertops, a custom tile backsplash, tile flooring, and stainless-steel appliances, including a natural gas range. The pantry has its own butcher block countertop and custom tile backsplash, creating a handy spot for a coffee station or extra prep space. The primary bedroom features a tray ceiling and a walk-in closet. In the en-suite bath, a custom tile shower, gorgeous green tile, and Delta Champagne Bronze fixtures make the finishes especially memorable. Extra-wide luxury vinyl plank flooring runs through the bedrooms and primary bath, with tile flooring in the hall bath. A dedicated walk-in laundry room, side-load two-car garage, whole-house generator, and solar panels round out the home. Natural gas serves the heating system, range, dryer hookup, and water heater. Out back, a black aluminum fence encloses a generous yard with room for raised garden beds, a game of catch, or a table full of friends on the patio. From coffee under the cypress porch ceiling to dinner off the grill, there's a spot to enjoy the outdoors at either end of the day.
Property Details
Basic Info
Indoor Feature
Outdoor Feature
Basic Info
Property Type
House
Listing Status
Active
Land Size
1,456.87 m2
Building Size
132.29 m2
Year Built
2006
Rooms
3 bedroom(s), 2 bathroom(s)
Architecture Style
Ranch
Num Floors
1
County
York
Parcel ID
395-01-01-032
Provider
Canopy MLS
Subdivision
Brookside
Brokerage Office Name
Keller Williams Connected
Brokerage Office Phone
(803) 517-0017
Neighbourhoods
Brookside
Address
793 Chipmeadow Lane, York, SC 29745
Nearby Schools
| Type | School name | District name |
|---|---|---|
| High | York Comprehensive | Not available |
| Elementary | Hunter Street | Not available |
| Middle | York Intermediate | Not available |
| Juniorhigh | York Intermediate | Not available |
Contact Agent
Lauren Butler
Keller Williams Connected
901 Dave Gibson Blvd , Fort Mill, SC 29708
Get in touch
Contact Agent
Contact Agent
Email enquiry to Keller Williams Connected
Lauren Butler
901 Dave Gibson Blvd , Fort Mill, SC 29708
What's your enquiry about?
By clicking "Submit", you accept our Privacy Policy and acknowledge that as the agent for this property is located overseas, your information may not be handled in accordance with the privacy laws applicable to this website.
Property ID: 110121354824
Original Property ID: 3yd-CMLSNC-4444735Data provided by Canopy MLS, MLS #: 4444735
* THIS SERVICE MAY CONTAIN TRANSLATIONS POWERED BY GOOGLE. GOOGLE DISCLAIMS ALL WARRANTIES RELATED TO THE TRANSLATIONS, EXPRESS OR IMPLIED, INCLUDING ANY WARRANTIES OF ACCURACY, RELIABILITY, AND ANY IMPLIED WARRANTIES OF MERCHANTABILITY, FITNESS FOR A PARTICULAR PURPOSE AND NONINFRINGEMENT.
Copyright © 2026 Canopy MLS. All rights reserved. All information provided by the listing agent/broker is deemed reliable but is not guaranteed and should be independently verified.