
7947 CRESCENT PARK Drive, GAINESVILLE, VA 20155
 2
 3
|Apartment
NZD $804,608
USD $440,000
Published on: 12 Nov 2026
Last updated on: 17 Nov 2026
Property ID: 110121181671
Translate to English
Residential, GAINESVILLE, VA
7947 CRESCENT PARK Drive, GAINESVILLE, VA 20155
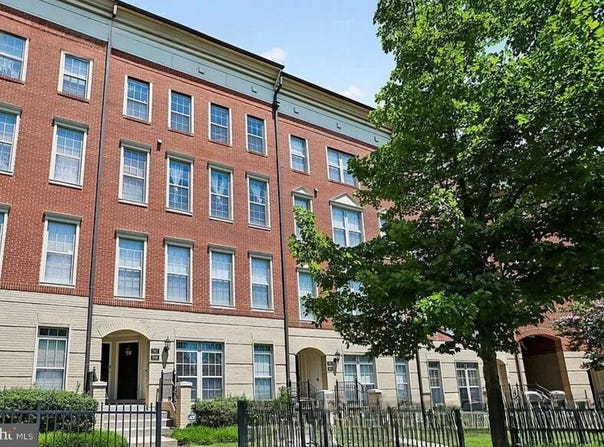
Welcome to Madison Crescent, where spacious townhouse-style condominium living meets everyday convenience and an abundance of community amenities! This beautifully appointed two-level condo offers 2,440 finished square feet, featuring 2 bedrooms, 2 full bathrooms, and a convenient half bath, along with an attached one-car garage and an additional parking space. The open-concept main living area showcases hardwood flooring, creating a warm and inviting atmosphere ideal for everyday living and entertaining. The upgraded kitchen features granite countertops, enhanced cabinetry, and stainless steel appliances, offering both style and functionality. Upstairs, the versatile loft/bonus area provides additional living space, perfect for a second family room, home office, media room, or recreational space. The spacious primary suite offers a relaxing retreat complete with a walk-in closet and an ensuite bathroom featuring a soaking tub and separate stand-up shower. Enjoy the benefits of low-maintenance living with a monthly condo/HOA fee of $580 that includes water, sewer, trash removal, grounds maintenance, and access to community amenities, including the swimming pool, basketball court, and clubhouse. Madison Crescent also features parks, playgrounds, and beautifully maintained common areas, providing plenty of opportunities to enjoy the outdoors without the responsibilities of traditional homeownership. One of the community's greatest advantages is its walkable Town Center setting, with local shops, restaurants, and everyday conveniences just a short stroll from your front door. Grocery stores, fitness centers, and additional shopping and dining destinations are also conveniently nearby. For commuters, easy access to Routes 29 and 15, along with Interstate 66, makes traveling throughout Northern Virginia and the surrounding region convenient. With 2,440 square feet of living space, an attached garage, extensive community amenities, and the convenience of nearby shopping and dining, this Madison Crescent condo offers an exceptional combination of space, comfort, and low-maintenance living in a desirable Gainesville location!
Property Details
Basic Info
Outdoor Feature
Basic Info
Property Type
Apartment
Listing Status
Active
Building Size
226.68 m2
Year Built
2009
Rooms
2 bedroom(s), 3 bathroom(s)
Architecture Style
Other
Num Floors
4
County
PRINCE WILLIAM
Provider
Bright MLS
Subdivision
MADISON CRESCENT CONDOMINIUM
Brokerage Office Name
Pearson Smith Realty, LLC
Brokerage Office Phone
(571) 386-1080
Neighbourhoods
MADISON CRESCENT CONDOMINIUM
Address
7947 CRESCENT PARK Drive, GAINESVILLE, VA 20155
Nearby Schools
| Type | School name | District name |
|---|---|---|
| High | GAINESVILLE | Not available |
| Not available | Not available | Not available |
| Elementary | BUCKLAND MILLS | Not available |
| Not available | Not available | Not available |
| Middle | RONALD WILSON REAGAN | Not available |
| Not available | Not available | Not available |
| Juniorhigh | RONALD WILSON REAGAN | Not available |
| Not available | Not available | Not available |
Contact Agent
Kristeen Cruse
Pearson Smith Realty, LLC
43777 Central Station Drive unit: 390 , Ashburn, VA 20147
Get in touch
Contact Agent
Contact Agent
Email enquiry to Pearson Smith Realty, LLC
Kristeen Cruse
43777 Central Station Drive unit: 390 , Ashburn, VA 20147
What's your enquiry about?
By clicking "Submit", you accept our Privacy Policy and acknowledge that as the agent for this property is located overseas, your information may not be handled in accordance with the privacy laws applicable to this website.
Property ID: 110121181671
Original Property ID: 3yd-TRENDPA-VAPW2133402Data provided by Bright MLS, MLS #: VAPW2133402
* THIS SERVICE MAY CONTAIN TRANSLATIONS POWERED BY GOOGLE. GOOGLE DISCLAIMS ALL WARRANTIES RELATED TO THE TRANSLATIONS, EXPRESS OR IMPLIED, INCLUDING ANY WARRANTIES OF ACCURACY, RELIABILITY, AND ANY IMPLIED WARRANTIES OF MERCHANTABILITY, FITNESS FOR A PARTICULAR PURPOSE AND NONINFRINGEMENT.
Copyright © 2026 Bright MLS. All rights reserved. All information provided by the listing agent/broker is deemed reliable but is not guaranteed and should be independently verified.
Similar Properties
These similar properties are shown based on the property type and distance to this listing.