
80 Ashford Dr, Cranberry Twp, PA 16066
 3
3 3
3|Apartment
NZD $694,514
USD $389,900
Published on: 14 Apr 2026
Last updated on: 09 Oct 2026
Property ID: 110107265524
Translate to English
Residential, Cranberry Twp, PA
80 Ashford Dr, Cranberry Twp, PA 16066
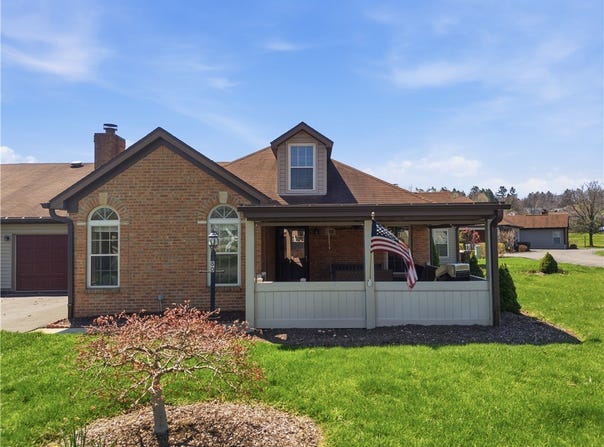
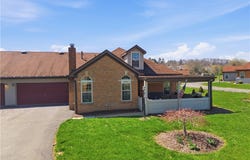
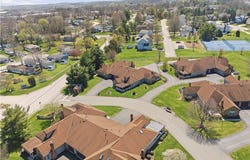
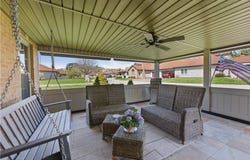
FIRST FLOOR MASTER SUITE! Welcome home to your completely renovated condo in the heart of Cranberry. Enjoy the maintenance-free lifestyle offered by Ashford Manor. Lawn care, landscaping, snow removal, roof and gutter maintenance, as well as water, sewage, and trash pickup, are covered by the HOA. Why pay a premium for new construction when this home has been lovingly renovated from floor to ceiling with chic finishes? As you approach the home, you are greeted by a charming covered front porch with a ceiling fan and a fenced-in area. The main entryway features room for a drop zone and a coat closet. The light and bright family room features vaulted ceilings, a wall of windows, a stately fireplace with painted brick hearth and electric insert, modern light wood flooring, and a ceiling fan. The dining room is open to both the kitchen and family room and is accented by the same warm wood flooring found throughout the main floor and recessed lights. The modern kitchen is a chef's dream, featuring new white shaker cabinets, white quartz countertops, white subway tile, stainless steel appliances, under-cabinet lighting, black hardware, and a laundry area. The first-floor primary suite offers a contemporary bedroom with warm wood flooring, a ceiling fan, double windows, and a huge walk-in closet. The attached bathroom is right out of a design magazine, with white marble tile flooring, a custom shower with niches, a white double vanity, black hardware, and a shiplap accent wall. The main floor also features a second bedroom or home office space, a new powder room, and all-new lighting, hardware, interior doors, and moldings. The second story features a third bedroom loft that could be used as a dual primary suite. This huge space features vaulted ceilings, new carpeting, a dormer perfect for a nook, and a sliding barn door that leads to the en-suite. The renovated bathroom features new fixtures and leads to the large walk-in closet. The home also offers a spacious 2-car garage with an attic space for ample storage. Its corner lot location features an oversized yard space compared to other homes in the neighborhood. The community offers a clubhouse and pool. Possibly, the best part of the community is its convenient access to everything. You are located less than 5 minutes from Cranberry Mall, Rt. 19, I-79, and the Turnpike. Haines Elementary School is right down the road, Cranberry Community Center and the library are just around the corner, and Graham Park is a few minutes away. Any store, restaurant, or amenity you need is only a few minutes away in Cranberry.
Property Details
Basic Info
Indoor Feature
Outdoor Feature
Basic Info
Property Type
Apartment
Listing Status
Pending
Land Size
146.90 m2
Year Built
1990
Rooms
3 bedroom(s), 3 bathroom(s)
Architecture Style
Ranch
Num Floors
1
County
Butler
Provider
West Penn Multi List, Inc.
Subdivision
Ashford Manor
Brokerage Office Name
Achieve Realty, Inc.
Brokerage Office Phone
(724) 321-1495
Neighbourhoods
Ashford Manor
Address
80 Ashford Dr, Cranberry Twp, PA 16066
Contact Agent
Jason Moots
ACHIEVE REALTY, INC.
11160 Perry Highway, Suite 4 , Wexford, PA 15090
Get in touch
Contact Agent
Contact Agent
Email enquiry to ACHIEVE REALTY, INC.
Jason Moots
11160 Perry Highway, Suite 4 , Wexford, PA 15090
What's your enquiry about?
By clicking "Submit", you accept our Privacy Policy and acknowledge that as the agent for this property is located overseas, your information may not be handled in accordance with the privacy laws applicable to this website.
Property ID: 110107265524
Original Property ID: 3yd-WPMLPA-1748087Data provided by West Penn Multi List, Inc., MLS #: 1748087
* THIS SERVICE MAY CONTAIN TRANSLATIONS POWERED BY GOOGLE. GOOGLE DISCLAIMS ALL WARRANTIES RELATED TO THE TRANSLATIONS, EXPRESS OR IMPLIED, INCLUDING ANY WARRANTIES OF ACCURACY, RELIABILITY, AND ANY IMPLIED WARRANTIES OF MERCHANTABILITY, FITNESS FOR A PARTICULAR PURPOSE AND NONINFRINGEMENT.
Copyright © 2026 West Penn Multi List, Inc. All rights reserved. All information provided by the listing agent/broker is deemed reliable but is not guaranteed and should be independently verified.
Similar Properties
These similar properties are shown based on the property type and distance to this listing.