
801 Bindon Lane, Simpsonville, SC 29680
 4
 3
|Other
NZD $621,209
USD $350,000
Published on: 28 Oct 2026
Last updated on: 02 Nov 2026
Property ID: 110120835273
Translate to English
RESIDENTIAL, Traditional, Simpsonville, SC
801 Bindon Lane, Simpsonville, SC 29680
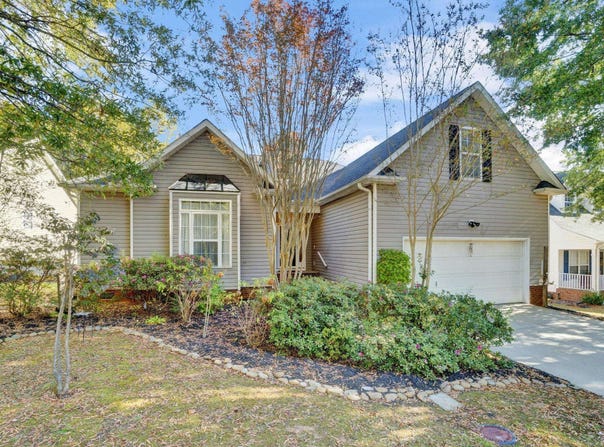
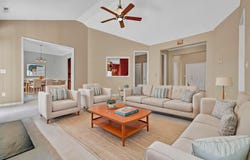
With 4 bedrooms, an open and inviting floorplan, and an expansive outdoor entertaining area overlooking a pond, this 2,289-square-foot home offers the space and setting to enjoy everyday living and gathering with friends. Natural light fills the interior, while the open layout allows the living room, kitchen, and breakfast area to flow together, creating a comfortable connection between the main living spaces. The living room features a gas log fireplace, providing a welcoming focal point. The kitchen offers abundant cabinet and counter space, a center island, and a gas stove, with a breakfast room nearby for casual dining. A convenient half bath is available for guests, and the walk-in laundry room adds practical storage and everyday functionality. The primary bedroom is spacious and filled with natural light from multiple windows. Its private bathroom features double sinks, a soaking tub, a separate shower, and a walk-in closet. Two additional bedrooms are located on the main level and share a full hall bathroom with a tub and shower combination. Upstairs, the large fourth bedroom offers valuable flexibility, whether you need guest accommodations, a home office, a craft room, or a separate sitting area. Step outside to enjoy the generous double-deck and pergola area overlooking the pond. With plenty of room for grilling, outdoor dining, and visiting with friends, this space extends the home's entertaining possibilities beyond the interior. Spend summer afternoons at the neighborhood pool. Enjoy the playground and common areas. Conveniently located near restaurants and shopping, with easy access to I-385 and a short drive to Simpsonville and Greenville, this home combines a flexible four-bedroom layout with inviting indoor and outdoor living spaces in the Upstate of South Carolina. If you're searching for a four-bedroom home with an open floorplan, a main-level primary suite, a gas stove, and outdoor entertaining space overlooking a pond, this property deserves a closer look. Come see how the space and setting could fit the way you want to live!
Property Details
Basic Info
Outdoor Feature
Basic Info
Property Type
Other
Listing Status
Active
Land Size
971.25 m2
Building Size
212.66 m2
Year Built
2003
Rooms
4 bedroom(s), 3 bathroom(s)
Architecture Style
Other
Num Floors
2
County
Greenville
Provider
Spartanburg Association of REALTORS, Inc.
Subdivision
Morning Mist
Brokerage Office Name
Greenville Central Partners LLC
Brokerage Office Phone
(864) 400-4100
Neighbourhoods
Morning Mist
Address
801 Bindon Lane, Simpsonville, SC 29680
Nearby Schools
| Type | School name | District name |
|---|---|---|
| High | 9-Woodmont | Not available |
| Not available | Not available | Not available |
| Elementary | 8-ELLEN WOODSIDE | Not available |
| Not available | Not available | Not available |
| Middle | 9-Woodmont | Not available |
| Not available | Not available | Not available |
| Juniorhigh | 9-Woodmont | Not available |
| Not available | Not available | Not available |
Tax History
| Year | Tax amount | |
|---|---|---|
| 2025 | USD $125328 | NZD $222,443* |
*Converted price in your currency provided by Open Exchange Rates. Exchange rates are subject to continuous change. Neither realestate.co.nz nor its affiliates guarantee that the conversion reflects current conversion rates and are not responsible for any inaccuracies. realestate.co.nz recommends that you independently verify any information before relying on it.
Contact Agent
Josephine Olson
KELLER WILLIAMS GREENVILLE CENTRAL
1030 E BUTLER RD , GREENVILLE, SC 29607
Get in touch
Contact Agent
Contact Agent
Email enquiry to KELLER WILLIAMS GREENVILLE CENTRAL
Josephine Olson
1030 E BUTLER RD , GREENVILLE, SC 29607
What's your enquiry about?
By clicking "Submit", you accept our Privacy Policy and acknowledge that as the agent for this property is located overseas, your information may not be handled in accordance with the privacy laws applicable to this website.
Property ID: 110120835273
Original Property ID: 3yd-SPTBGMLSSC-343182Data provided by Spartanburg Association of REALTORS, Inc., MLS #: 343182
* THIS SERVICE MAY CONTAIN TRANSLATIONS POWERED BY GOOGLE. GOOGLE DISCLAIMS ALL WARRANTIES RELATED TO THE TRANSLATIONS, EXPRESS OR IMPLIED, INCLUDING ANY WARRANTIES OF ACCURACY, RELIABILITY, AND ANY IMPLIED WARRANTIES OF MERCHANTABILITY, FITNESS FOR A PARTICULAR PURPOSE AND NONINFRINGEMENT.
Copyright © 2026 Spartanburg Association of REALTORS, Inc. All rights reserved. All information provided by the listing agent/broker is deemed reliable but is not guaranteed and should be independently verified.