
805 E Rushwood, Derby, KS 67037
 5
 3
|House
NZD $674,752
USD $375,000
Published on: 14 Oct 2026
Last updated on: 07 Nov 2026
Property ID: 110120533786
Translate to English
Residential, Derby, KS
805 E Rushwood, Derby, KS 67037
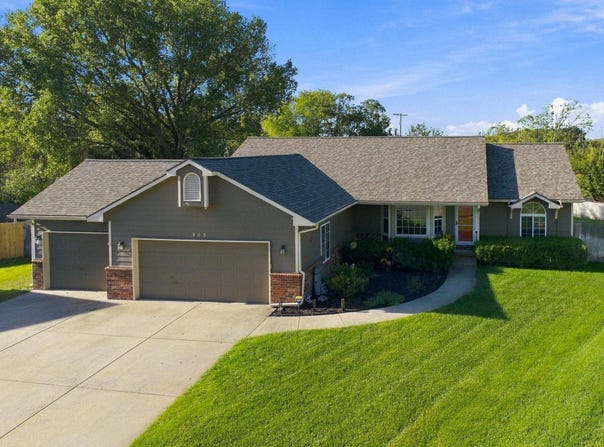
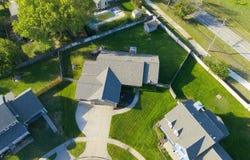
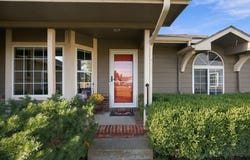
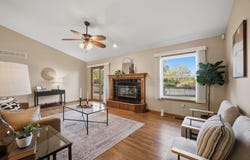
Nestled in a quiet cul-de-sac at the south end of Derby, this impeccably maintained home offers 1,940 sq. ft. on the main floor plus 1,130 sq. ft. in the finished daylight basement. The main level features three bedrooms, two baths, hardwood floors, and a formal dining room open to a living area with a gas fireplace. A standout sunroom with a split system off the kitchen provides a perfect retreat, while the primary suite boasts a luxury steam shower. Recent upgrades include a premium Trane HVAC system and a 2025 Heritage roof. The wrap-around deck overlooks a private, fenced backyard with mature trees, an irrigation well, sprinklers, and a storage building. The basement adds two bedrooms, a family room, and ample storage. Enjoy neighborhood amenities including a pool, playground, and pond walking path. With no specials and low HOA dues, this peaceful location offers unmatched value. Note the framed stained glass n the entry will be removed before closing.
Property Details
Basic Info
Indoor Feature
Outdoor Feature
Basic Info
Property Type
House
Listing Status
Active
Land Size
1,254.53 m2
Building Size
285.21 m2
Year Built
1994
Rooms
5 bedroom(s), 3 bathroom(s)
Architecture Style
Ranch
Num Floors
1
County
Sedgwick
Parcel ID
234-18-0-23-02-007.00
Provider
South Central Kansas MLS
Subdivision
SOUTHCREST
Brokerage Office Name
RE/MAX Premier
Brokerage Office Phone
(316) 773-2707
Neighbourhoods
SOUTHCREST
Address
805 E Rushwood, Derby, KS 67037
Nearby Schools
| Type | School name | District name |
|---|---|---|
| High | Derby | Not available |
| Not available | Not available | Not available |
| Elementary | Park Hill | Not available |
| Not available | Not available | Not available |
| Middle | Derby | Not available |
| Not available | Not available | Not available |
| Juniorhigh | Derby | Not available |
| Not available | Not available | Not available |
Tax History
| Year | Tax amount | |
|---|---|---|
| 2025 | USD $4962 | NZD $8,928* |
*Converted price in your currency provided by Open Exchange Rates. Exchange rates are subject to continuous change. Neither realestate.co.nz nor its affiliates guarantee that the conversion reflects current conversion rates and are not responsible for any inaccuracies. realestate.co.nz recommends that you independently verify any information before relying on it.
Contact Agent
Marsha Allen
RE/MAX Premier
2243 N Ridge Rd. Ste. 105, WICHITA, KS 67205
Get in touch
Contact Agent
Contact Agent
Email enquiry to RE/MAX Premier
Marsha Allen
2243 N Ridge Rd. Ste. 105, WICHITA, KS 67205
What's your enquiry about?
By clicking "Submit", you accept our Privacy Policy and acknowledge that as the agent for this property is located overseas, your information may not be handled in accordance with the privacy laws applicable to this website.
Property ID: 110120533786
Original Property ID: 3yd-SCKMLSKS-680345Data provided by South Central Kansas MLS, MLS #: 680345
* THIS SERVICE MAY CONTAIN TRANSLATIONS POWERED BY GOOGLE. GOOGLE DISCLAIMS ALL WARRANTIES RELATED TO THE TRANSLATIONS, EXPRESS OR IMPLIED, INCLUDING ANY WARRANTIES OF ACCURACY, RELIABILITY, AND ANY IMPLIED WARRANTIES OF MERCHANTABILITY, FITNESS FOR A PARTICULAR PURPOSE AND NONINFRINGEMENT.
Copyright © 2026 South Central Kansas MLS. All rights reserved. All information provided by the listing agent/broker is deemed reliable but is not guaranteed and should be independently verified.