
806 SANDRINGHAM Lane, LUTZ, FL 33549
 4
 4
|House
NZD $1,488,834
USD $840,000
Published on: 24 Sep 2026
Last updated on: 30 Oct 2026
Property ID: 110110306009
Translate to English
Residential, LUTZ, FL
806 SANDRINGHAM Lane, LUTZ, FL 33549
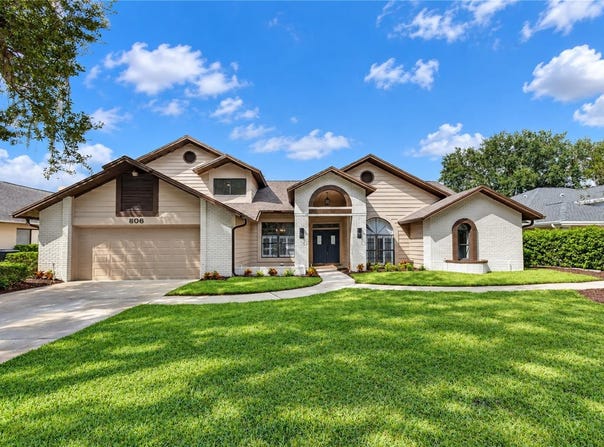
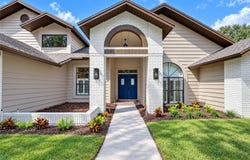
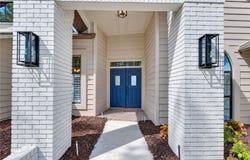
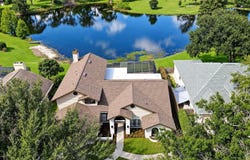
A SHOWSTOPPING RENOVATION, SOARING ARCHITECTURE AND RESORT-STYLE WATERFRONT LIVING come together in this exceptional 4-bedroom, 4-bath, 2-car garage pool home offering 3,578 sq ft in guard-gated Chapman Manors! Completely remodeled with a NEW ROOF (6/2026), A/C, luxury vinyl plank flooring throughout, interior and exterior paint, high baseboards, Decora switches and receptacles, plus refreshed landscaping and mulch. Striking curb appeal begins with a lush lawn, white-painted brick facade and columned portico framing double front doors with rain-glass insets and transom window. Inside, volume ceilings, expansive windows and contemporary finishes create an immediate sense of space. The formal dining room features a vaulted ceiling and picture window with plantation shutters. Double doors open to a private office with a dramatic picture window, arched window above, plantation shutters and closet. Ahead, the formal living room offers a vaulted ceiling and sliding doors opening to the lanai, pool and pond. The remodeled showcase kitchen pairs crisp white cabinetry with quartz countertops, subway-tile backsplash, LG stainless-steel appliances, abundant workspace and breakfast bar. The spectacular family room is the architectural centerpiece, with a white-painted brick fireplace rising to the soaring two-story ceiling, stacked windows and a striking half-round architectural window filling the space with natural light. An open staircase leads to the second-floor loft balcony overlooking the family room, enhancing the impressive sense of height and openness. Views extend toward the pool and tranquil pond beyond. The FIRST-FLOOR PRIMARY SUITE is a private retreat with vaulted ceiling, contemporary fan and sliding doors showcasing pool and pond views. Storage is exceptional in the 12' custom walk-in closet with built-in shelving, drawers and multiple hanging areas. Across the hall, a separate full vanity and built-in bench-seat dressing area transition into the renovated ensuite. The spa-inspired bath features a long white vanity with quartz countertop and oversized seamless glass-enclosed shower wrapped in large-format marble-look tile with built-in bench and window. A second first-floor bedroom and full bath offers excellent flexibility for guests or multigenerational living. Upstairs, the open loft balcony takes full advantage of the soaring architecture and provides an inviting space to relax, read or work, while two additional bedrooms and a full bath with tub/shower complete the second level. Outdoors, enjoy the Florida lifestyle with a brick-paver lanai and pool deck, covered entertaining area with ceiling fans and recessed lighting, and outdoor bar with tile countertop and sink. An in-ground spa spills into the L-shaped swimming pool, all enclosed within the screened lanai for year-round enjoyment. A convenient outdoor full bath with shower keeps wet feet outside. Beyond the screen enclosure, lush green back and side yards with new landscaping frame tranquil pond views, creating a serene backdrop for morning coffee, sunset gatherings and weekends by the pool. Thoughtfully redesigned from top to bottom, this exceptional Chapman Manors residence combines dramatic interiors, a flexible two-story layout, beautifully renovated finishes, private pool and spa, peaceful pond setting and extensive updates with the indoor-outdoor lifestyle Florida buyers are searching for.
Property Details
Basic Info
Indoor Feature
Outdoor Feature
Basic Info
Property Type
House
Listing Status
Active
Land Size
1,133.12 m2
Building Size
332.41 m2
Year Built
1988
Rooms
4 bedroom(s), 4 bathroom(s)
Architecture Style
Contemporary
Num Floors
2
County
Hillsborough
Parcel ID
U-25-27-18-0LU-000002-00008.0
Provider
Stellar MLS
Subdivision
CHAPMAN MANORS
Brokerage Office Name
Mihara & Associates, Inc
Brokerage Office Phone
(813) 960-2300
Neighbourhoods
CHAPMAN MANORS
Address
806 SANDRINGHAM Lane, LUTZ, FL 33549
Nearby Schools
| Type | School name | District name |
|---|---|---|
| High | Freedom-HB | Not available |
| Elementary | Maniscalco-HB | Not available |
| Middle | Liberty-HB | Not available |
| Juniorhigh | Liberty-HB | Not available |
Tax History
| Year | Tax amount | |
|---|---|---|
| 2025 | USD $5498 | NZD $9,745* |
*Converted price in your currency provided by Open Exchange Rates. Exchange rates are subject to continuous change. Neither realestate.co.nz nor its affiliates guarantee that the conversion reflects current conversion rates and are not responsible for any inaccuracies. realestate.co.nz recommends that you independently verify any information before relying on it.
Contact Agent
Raymond Mihara
MIHARA & ASSOCIATES INC.
12968 N Dale Mabry Hwy, Tampa, FL 33618
Get in touch
Contact Agent
Contact Agent
Email enquiry to MIHARA & ASSOCIATES INC.
Raymond Mihara
12968 N Dale Mabry Hwy, Tampa, FL 33618
What's your enquiry about?
By clicking "Submit", you accept our Privacy Policy and acknowledge that as the agent for this property is located overseas, your information may not be handled in accordance with the privacy laws applicable to this website.
Property ID: 110110306009
Original Property ID: 3yd-MFRMLSFL-TB8551065Data provided by Stellar MLS, MLS #: TB8551065
* THIS SERVICE MAY CONTAIN TRANSLATIONS POWERED BY GOOGLE. GOOGLE DISCLAIMS ALL WARRANTIES RELATED TO THE TRANSLATIONS, EXPRESS OR IMPLIED, INCLUDING ANY WARRANTIES OF ACCURACY, RELIABILITY, AND ANY IMPLIED WARRANTIES OF MERCHANTABILITY, FITNESS FOR A PARTICULAR PURPOSE AND NONINFRINGEMENT.
Copyright © 2026 Stellar MLS. All rights reserved. All information provided by the listing agent/broker is deemed reliable but is not guaranteed and should be independently verified.