
8079 Erie Drive SW, Byron Center, MI 49315
LATEST
 4
4 3
3|House
NZD $1,412,178
USD $799,900
Published on: 10 Oct 2026
Last updated on: 10 Oct 2026
Property ID: 110120454522
Translate to English
Residential, Byron Center, MI
8079 Erie Drive SW, Byron Center, MI 49315
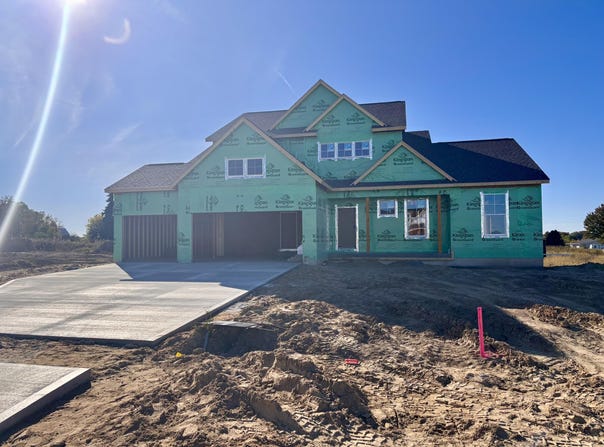
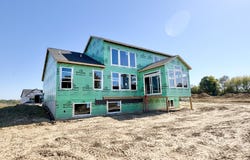
Welcome to the Sycamore plan in Railside! This stunning 2-story home by JTB Homes features 4 spacious bedrooms, 2.5 baths, and 2,703 sq. ft. of finely crafted living space on a generous lot. The open main floor boasts a soaring two-story family room with a custom 50" linear electric fireplace, a versatile flex room, and a main-floor primary suite with a walk-in closet and custom tile shower. The gourmet kitchen showcases a large center island, walk-in pantry, hood vent, and bright dining area leading to the spacious 4-season room and out to a 16'x12' deck. Upstairs, find three additional bedrooms, a full bath, and a large central loft overlooking the living space below. Highlights include cottage-style trim, custom mudroom bench, 2-zone heating, daylight basement with bath rough-in, and an oversized 3-stall garage Estimated completion in late December
Property Details
Basic Info
Indoor Feature
Outdoor Feature
Basic Info
Property Type
House
Listing Status
Active
Land Size
2,144.84 m2
Building Size
251.12 m2
Year Built
2027
Rooms
4 bedroom(s), 3 bathroom(s)
Architecture Style
Other
Num Floors
2
County
Kent
Parcel ID
41-21-17-402-005
Provider
Michigan Regional Information Center, LLC.
Subdivision
Railside
Brokerage Office Name
Kensington Realty Group Inc.
Brokerage Office Phone
6164509487
Neighbourhoods
Railside
Address
8079 Erie Drive SW, Byron Center, MI 49315
Tax History
| Year | Tax amount | |
|---|---|---|
| 2026 | USD $202 | NZD $357* |
*Converted price in your currency provided by Open Exchange Rates. Exchange rates are subject to continuous change. Neither realestate.co.nz nor its affiliates guarantee that the conversion reflects current conversion rates and are not responsible for any inaccuracies. realestate.co.nz recommends that you independently verify any information before relying on it.
Contact Agent
John H DeVries
Kensington Realty Group Inc.
3115 Railway Dr , Byron Center, MI 49315
Get in touch
Contact Agent
Contact Agent
Email enquiry to Kensington Realty Group Inc.
John H DeVries
3115 Railway Dr , Byron Center, MI 49315
What's your enquiry about?
By clicking "Submit", you accept our Privacy Policy and acknowledge that as the agent for this property is located overseas, your information may not be handled in accordance with the privacy laws applicable to this website.
Property ID: 110120454522
Original Property ID: 3yd-GRARMI-26053889Data provided by Michigan Regional Information Center, LLC., MLS #: 26053889
* THIS SERVICE MAY CONTAIN TRANSLATIONS POWERED BY GOOGLE. GOOGLE DISCLAIMS ALL WARRANTIES RELATED TO THE TRANSLATIONS, EXPRESS OR IMPLIED, INCLUDING ANY WARRANTIES OF ACCURACY, RELIABILITY, AND ANY IMPLIED WARRANTIES OF MERCHANTABILITY, FITNESS FOR A PARTICULAR PURPOSE AND NONINFRINGEMENT.
Copyright © 2026 Michigan Regional Information Center, LLC. All rights reserved. All information provided by the listing agent/broker is deemed reliable but is not guaranteed and should be independently verified.