
8104 Sutherland Farm Rd, Prospect, KY 40059
 5
 6
|House
NZD $3,609,493
USD $1,999,500
Published on: 24 Oct 2026
Last updated on: 10 Nov 2026

Property ID: 110120742210
Translate to English
Residential, Prospect, KY
8104 Sutherland Farm Rd, Prospect, KY 40059
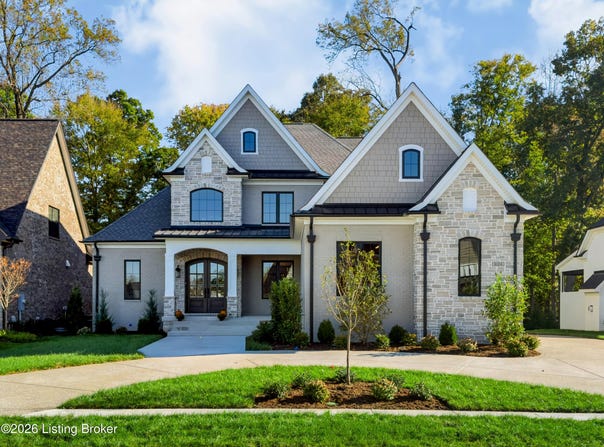
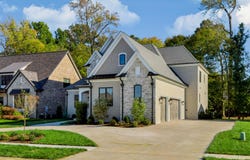
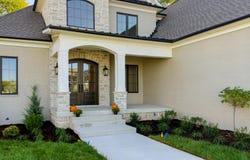
BUILDER SAYS SELL! HOME FOR THE HOLIDAYS! NEW PRICE - $1,999,500 Luxury living just got even better! This stunning, completed (10/13/2026) new construction home is MOVE-IN READY, and the builder has just announced an exciting new price! No waiting to build. No construction delays. Just a beautiful luxury home ready for its new owners. Your dream home. A new price. Perfect timing . This beautifully appointed 6,225-square-foot home in The Breakers, one of Prospect's premier gated communities, offers custom craftsmanship, designer finishes, and exceptional living space across three levels. Built by Chris Osborne of Deville Homes, the five-bedroom, five-and-a-half-bath residence combines timeless design with modern convenience. A circular driveway, professionally landscaped grounds, and a striking two-story foyer create a welcoming first impression. Inside, wide-plank hardwood floors, soaring ceilings, designer lighting, and elegant fireplaces A circular driveway, professionally landscaped grounds, and a striking two-story foyer create a welcoming first impression. Inside, wide-plank hardwood floors, soaring ceilings, designer lighting, and elegant fireplaces set the tone. The chef's kitchen features Sub-Zero PRO refrigeration, Wolf appliances, a Cove dishwasher, custom cabinetry, stone countertops, and a walk-in pantry. The adjoining bar area, spacious dining room, and great room provide an ideal setting for everyday living and entertaining. The main-level primary suite offers a spa-inspired bath with a soaking tub and oversized shower, along with a custom dressing room featuring a quartz-topped island, extensive built-ins, and dedicated jewelry storage. Upstairs, three ensuite bedrooms and a 400+ square-foot flex space with roughed-in plumbing offer versatility for a media room, office, or additional living area. The finished lower level adds expansive recreation and entertaining space, an 18-foot custom bar with Monogram appliances, a fitness room, fifth bedroom, full bath, and abundant storage. Outdoor living includes a covered porch with fireplace and natural gas hookup, an adjoining patio, and professionally landscaped grounds. Additional features include a three-car garage, two EV charging stations, and custom storage solutions. Located within The Breakers' 60-home gated community, this newly completed residence delivers an outstanding combination of space, craftsmanship, and luxury living.
Property Details
Basic Info
Indoor Feature
Outdoor Feature
Basic Info
Property Type
House
Listing Status
Active
Land Size
1,254.53 m2
Building Size
578.32 m2
Year Built
2026
Rooms
5 bedroom(s), 6 bathroom(s)
Architecture Style
Other
Num Floors
2
County
Jefferson
Provider
Greater Louisville Association of REALTORS®
Subdivision
The Breakers at Prospect
Brokerage Office Name
Louisville Realty Group
Brokerage Office Phone
(502) 491-4645
Neighbourhoods
The Breakers at Prospect
Address
8104 Sutherland Farm Rd, Prospect, KY 40059
Contact Agent
Carol Weber
Louisville Realty Group
12488 LaGrange Road , Louisville, KY 40245
Get in touch
Contact Agent
Contact Agent
Email enquiry to Louisville Realty Group
Carol Weber
12488 LaGrange Road , Louisville, KY 40245
What's your enquiry about?
By clicking "Submit", you accept our Privacy Policy and acknowledge that as the agent for this property is located overseas, your information may not be handled in accordance with the privacy laws applicable to this website.
Property ID: 110120742210
Original Property ID: 3yd-GLARKY-1732658Data provided by Greater Louisville Association of REALTORS®, MLS #: 1732658
* THIS SERVICE MAY CONTAIN TRANSLATIONS POWERED BY GOOGLE. GOOGLE DISCLAIMS ALL WARRANTIES RELATED TO THE TRANSLATIONS, EXPRESS OR IMPLIED, INCLUDING ANY WARRANTIES OF ACCURACY, RELIABILITY, AND ANY IMPLIED WARRANTIES OF MERCHANTABILITY, FITNESS FOR A PARTICULAR PURPOSE AND NONINFRINGEMENT.
Copyright © 2026 Greater Louisville Association of REALTORS®. All rights reserved. All information provided by the listing agent/broker is deemed reliable but is not guaranteed and should be independently verified.