
815 Leicester Road, Elk Grove Village, IL 60007
 2
 2
|Apartment
NZD $483,259
USD $269,900
Published on: 11 Sep 2026
Last updated on: 27 Oct 2026
Property ID: 110110105290
Translate to English
Residential, Elk Grove Village, IL
815 Leicester Road, Elk Grove Village, IL 60007
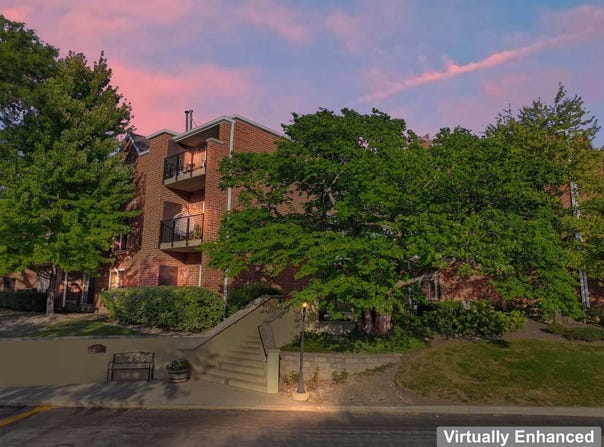
You will love the home and you will be excited about the location with nearby access to 290, Busse Woods Forest Preserve, Alexian Brothers Hospital, Elk Grove Village library, and convenient shopping. This home offers an open floor plan from the kitchen and dining area to the living room. Sliding patio doors lead to the west facing balcony. The living room features a cozy gas fireplace. The updated kitchen will get high marks for the elegant white cabinetry with pull-out shelves, stainless steel appliances, quartz countertop, and ceramic tile flooring. The convenient table space is combined with the kitchen space. There is no dishwasher currently in the unit, but the plumbing is there behind the 24" cabinet. Two bedrooms flank the main living space on both sides. Each offers sliding patio doors providing lots of natural light into the rooms. The master bedroom features a dressing area, two closets, and a separate shower. The second full bathroom combines with space for the washer and dryer. The unit includes one parking spot and a storage area in the heated garage located below the building. The unit has been meticulously maintained and is ready to move in. A 3D tour of this home is available.
Property Details
Basic Info
Indoor Feature
Outdoor Feature
Basic Info
Property Type
Apartment
Listing Status
Active
Building Size
92.90 m2
Year Built
1994
Rooms
2 bedroom(s), 2 bathroom(s)
Num Floors
3
County
Cook
Parcel ID
08321010331037
Provider
Midwest Real Estate Data, LLC
Subdivision
Chardonnay on the Lake
Brokerage Office Name
REMAX Suburban
Brokerage Office Phone
(847) 259-0202
Neighbourhoods
Chardonnay on the Lake
Address
815 Leicester Road, Elk Grove Village, IL 60007
Nearby Schools
| Type | School name | District name |
|---|---|---|
| High | Elk Grove High School | Not available |
| Not available | Not available | Not available |
| Elementary | Salt Creek Elementary School | Not available |
| Not available | Not available | Not available |
| Middle | Grove Junior High School | Not available |
| Not available | Not available | Not available |
| Juniorhigh | Grove Junior High School | Not available |
| Not available | Not available | Not available |
Tax History
| Year | Tax amount | |
|---|---|---|
| 2025 | USD $4858 | NZD $8,698* |
*Converted price in your currency provided by Open Exchange Rates. Exchange rates are subject to continuous change. Neither realestate.co.nz nor its affiliates guarantee that the conversion reflects current conversion rates and are not responsible for any inaccuracies. realestate.co.nz recommends that you independently verify any information before relying on it.
Contact Agent
Richard Gerber
RE/MAX Suburban
1310 N. Roselle Road , Schaumburg, IL 60195
Get in touch
Contact Agent
Contact Agent
Email enquiry to RE/MAX Suburban
Richard Gerber
1310 N. Roselle Road , Schaumburg, IL 60195
What's your enquiry about?
By clicking "Submit", you accept our Privacy Policy and acknowledge that as the agent for this property is located overseas, your information may not be handled in accordance with the privacy laws applicable to this website.
Property ID: 110110105290
Original Property ID: 3yd-MREDIL-12754857Data provided by Midwest Real Estate Data, LLC, MLS #: 12754857
* THIS SERVICE MAY CONTAIN TRANSLATIONS POWERED BY GOOGLE. GOOGLE DISCLAIMS ALL WARRANTIES RELATED TO THE TRANSLATIONS, EXPRESS OR IMPLIED, INCLUDING ANY WARRANTIES OF ACCURACY, RELIABILITY, AND ANY IMPLIED WARRANTIES OF MERCHANTABILITY, FITNESS FOR A PARTICULAR PURPOSE AND NONINFRINGEMENT.
Copyright © 2026 Midwest Real Estate Data, LLC. All rights reserved. All information provided by the listing agent/broker is deemed reliable but is not guaranteed and should be independently verified.
Similar Properties
These similar properties are shown based on the property type and distance to this listing.