
826 Cleo Road, Winterville, NC 28590
 3
 3
|House
NZD $714,622
USD $394,900
Published on: 20 Sep 2026
Last updated on: 01 Nov 2026
Property ID: 110110253353
Translate to English
Residential, Winterville, NC
826 Cleo Road, Winterville, NC 28590
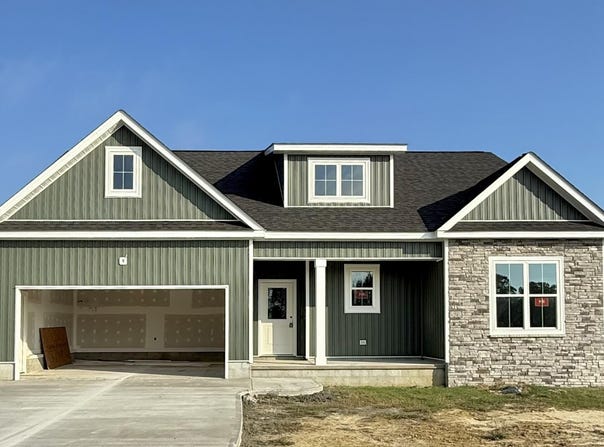
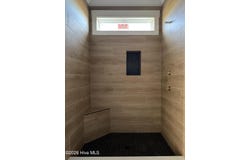
Grimes Built Construction brings a new and improved Bailey Plan to the market--and this one seriously delivers on space, storage, and everyday functionality. Situated on approximately 0.7 acres outside the city limits, this thoughtfully designed home offers two bedrooms on the first floor, including a spacious primary suite, while the second floor adds a third bedroom, dedicated office, full bathroom, and flex space. Whether you need room for guests, a home office, hobbies, or simply more space to spread out, this flexible layout gives you options. The main living area keeps everyone connected with an open-concept kitchen and living room, complete with a built-in electric fireplace accented by shiplap. The kitchen features a large island with additional storage, plenty of cabinetry, and a dedicated pantry. The primary suite is designed with both comfort and functionality in mind, featuring his-and-hers walk-in closets--one conveniently located within the bedroom and the second accessed through the ensuite bathroom. The primary bathroom includes a dual-sink vanity, private water closet, linen storage, and a custom tiled walk-in shower with rain head. And then there's the storage. The third bedroom features a massive walk-in closet, while the walk-in attic provides even more usable storage. The full laundry room includes upper cabinets and an additional storage closet, giving you plenty of space to keep everyday necessities organized. Add in the attached two-car garage, and this home offers storage in all the places you actually need it. This is where Grimes Built Construction stands out. These homes aren't about checking the bare minimum boxes--they're built with intentional details and practical features designed to make everyday living better. From custom tile work and thoughtfully designed storage to the finishes and features throughout the home, the difference is in the details. The property is located outside the city limits with no city taxes, offers low HOA dues, and is in a USDA-eligible area. The builder is also a licensed real estate broker. Buyers may be eligible to receive up to 1% of the loan amount, up to $2,500, when using a preferred lender: Jae Goess with Alcova Mortgage or Sonya Hall with Atlantic Bay Mortgage. Buyer eligibility and program terms subject to lender approval and applicable requirements. Estimated completion: Mid-December.
Property Details
Basic Info
Indoor Feature
Outdoor Feature
Basic Info
Property Type
House
Listing Status
Active
Land Size
2,832.80 m2
Building Size
184.97 m2
Year Built
2026
Rooms
3 bedroom(s), 3 bathroom(s)
Num Floors
2
County
Pitt
Parcel ID
93578
Provider
Hive MLS
Subdivision
Ambrose Bay
Brokerage Office Name
Grimes Real Estate Group
Brokerage Office Phone
2527171418
Neighbourhoods
Ambrose Bay
Address
826 Cleo Road, Winterville, NC 28590
Nearby Schools
| Type | School name | District name |
|---|---|---|
| High | South Central High School | Not available |
| Not available | Not available | Not available |
| Elementary | Creekside Elementary School | Not available |
| Middle | A. G. Cox | Not available |
| Juniorhigh | A. G. Cox | Not available |
Contact Agent
Madelyn D'Olive
Grimes Real Estate Group
1202 A E Firetower Rd , Greenville, NC 27858
Get in touch
Contact Agent
Contact Agent
Email enquiry to Grimes Real Estate Group
Madelyn D'Olive
1202 A E Firetower Rd , Greenville, NC 27858
What's your enquiry about?
By clicking "Submit", you accept our Privacy Policy and acknowledge that as the agent for this property is located overseas, your information may not be handled in accordance with the privacy laws applicable to this website.
Property ID: 110110253353
Original Property ID: 3yd-HIVEMLSNC-100604814Data provided by Hive MLS, MLS #: 100604814
* THIS SERVICE MAY CONTAIN TRANSLATIONS POWERED BY GOOGLE. GOOGLE DISCLAIMS ALL WARRANTIES RELATED TO THE TRANSLATIONS, EXPRESS OR IMPLIED, INCLUDING ANY WARRANTIES OF ACCURACY, RELIABILITY, AND ANY IMPLIED WARRANTIES OF MERCHANTABILITY, FITNESS FOR A PARTICULAR PURPOSE AND NONINFRINGEMENT.
Copyright © 2026 Hive MLS. All rights reserved. All information provided by the listing agent/broker is deemed reliable but is not guaranteed and should be independently verified.