
829 Jade Lane, Winterville, NC 28590
 3
 3
|House
NZD $596,240
USD $333,000
Published on: 17 Sep 2026
Last updated on: 10 Nov 2026
Property ID: 110110194426
Translate to English
Residential, Winterville, NC
829 Jade Lane, Winterville, NC 28590
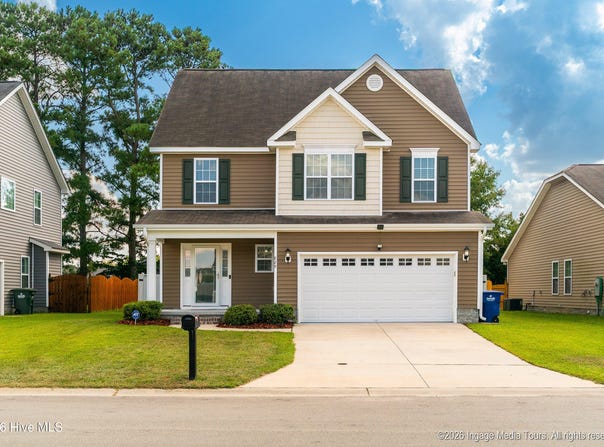
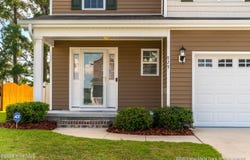
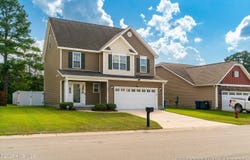
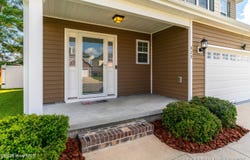
Welcome home to a thoughtfully designed floor plan offering spacious living and plenty of room to spread out! Step through the true foyer, which flows into a convenient mudroom area just off the garage--perfect for keeping everyday life organized. The expansive great room opens seamlessly to the kitchen and dining area, creating a wonderful space for entertaining and gathering. The kitchen offers an abundance of cabinetry and generous counter space, along with a large island that provides both functionality and a natural gathering spot. Upstairs, the spacious primary suite features two walk-in closets and a beautifully appointed bathroom with an extended double-sink vanity, walk-in shower, and relaxing soaking tub. Two additional bedrooms share a hall bathroom with a long vanity, providing plenty of space and convenience. A laundry room is conveniently located on the second floor with all of the bedrooms. Continue to the third floor, where a large bonus room offers endless possibilities for a media room, playroom, home office, or flex space, with direct access to a walk-in attic for additional storage. Outside, enjoy the patio and a fenced backyard enclosed by a vinyl privacy fence--creating a comfortable outdoor space to relax and enjoy. The subdivision has so much to offer, with a community pool, a playground, and a walking trail.
Property Details
Basic Info
Indoor Feature
Outdoor Feature
Basic Info
Property Type
House
Listing Status
Active
Land Size
566.56 m2
Building Size
200.58 m2
Year Built
2019
Rooms
3 bedroom(s), 3 bathroom(s)
Num Floors
3
County
Pitt
Parcel ID
076922
Provider
Hive MLS
Subdivision
Emerald Park
Brokerage Office Name
Legacy Premier Real Estate, LLC
Brokerage Office Phone
2527519995
Neighbourhoods
Emerald Park
Address
829 Jade Lane, Winterville, NC 28590
Nearby Schools
| Type | School name | District name |
|---|---|---|
| High | South Central (Winterville) | Not available |
| Not available | Not available | Not available |
| Elementary | Creekside Elementary School | Not available |
| Middle | A. G. Cox | Not available |
| Juniorhigh | A. G. Cox | Not available |
Tax History
| Year | Tax amount | |
|---|---|---|
| 2026 | USD $3298 | NZD $5,905* |
*Converted price in your currency provided by Open Exchange Rates. Exchange rates are subject to continuous change. Neither realestate.co.nz nor its affiliates guarantee that the conversion reflects current conversion rates and are not responsible for any inaccuracies. realestate.co.nz recommends that you independently verify any information before relying on it.
Contact Agent
Felecia Langley
Legacy Premier Real Estate, LLC
1210 E Arlington Blvd , Greenville, NC 27858
Get in touch
Contact Agent
Contact Agent
Email enquiry to Legacy Premier Real Estate, LLC
Felecia Langley
1210 E Arlington Blvd , Greenville, NC 27858
What's your enquiry about?
By clicking "Submit", you accept our Privacy Policy and acknowledge that as the agent for this property is located overseas, your information may not be handled in accordance with the privacy laws applicable to this website.
Property ID: 110110194426
Original Property ID: 3yd-HIVEMLSNC-100603815Data provided by Hive MLS, MLS #: 100603815
* THIS SERVICE MAY CONTAIN TRANSLATIONS POWERED BY GOOGLE. GOOGLE DISCLAIMS ALL WARRANTIES RELATED TO THE TRANSLATIONS, EXPRESS OR IMPLIED, INCLUDING ANY WARRANTIES OF ACCURACY, RELIABILITY, AND ANY IMPLIED WARRANTIES OF MERCHANTABILITY, FITNESS FOR A PARTICULAR PURPOSE AND NONINFRINGEMENT.
Copyright © 2026 Hive MLS. All rights reserved. All information provided by the listing agent/broker is deemed reliable but is not guaranteed and should be independently verified.