
829 Spyglass Hill Drive, Bedford, IN 47421-9295
 4
 2
|House
NZD $844,908
USD $469,900
Published on: 21 Aug 2026
Last updated on: 25 Oct 2026
Property ID: 110109884057
Translate to English
RESIDENTIAL, One Story, Bedford, IN
829 Spyglass Hill Drive, Bedford, IN 47421-9295
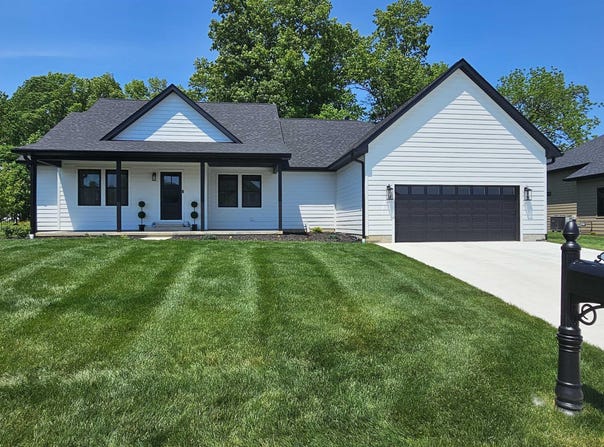
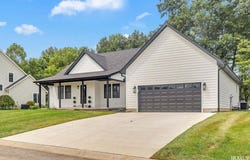
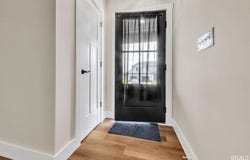
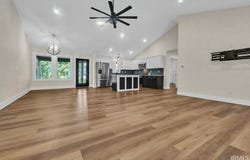
Located in the sought-after Stone Crest Golf Community, this beautifully designed 4-bedroom, 2-bath home combines modern style, an exceptional floor plan and impressive storage. The striking exterior features white LP siding with bold black accents for crisp, timeless curb appeal. Inside, 10-foot ceilings throughout much of the home and beautiful LVP flooring create a bright, cohesive feel. The split-bedroom floor plan provides wonderful privacy, with the primary suite tucked away from the additional three bedrooms. The heart of the home is the open-concept kitchen, dining and great room-an inviting space perfect for everyday living and entertaining. The kitchen features quartz countertops, a generous 7-foot island, walk-in pantry, stainless steel appliances and plenty of workspace and cabinetry. The private primary suite offers a spacious bedroom, beautifully finished bath with an impressive tiled walk-in shower, and oversized walk-in closet. Three additional bedrooms and a second full bath provide plenty of flexibility for family, guests or a home office. Enjoy outdoor living from both the welcoming covered front porch and expansive covered rear porch-perfect for relaxing or entertaining. The oversized 2-car garage includes multiple dedicated storage areas, providing exceptional space for tools, recreational gear and more. One of the highlights of living here is Stone Crest Golf Club, a beautiful 540-acre golf community featuring 27 holes divided among three distinct 9-hole courses-North, East and West. The course is open to the public, with optional memberships available for those who want to make golf a regular part of their lifestyle. The location offers the perfect balance of peaceful golf course living and convenience, approximately a 20-minute drive to both Bloomington and NSA Crane. With high-end finishes, abundant storage, a fantastic lot and a thoughtfully designed single-level floor plan, this move-in-ready home offers the space, style and functionality buyers are looking for in a beautiful Southern Indiana setting.
Property Details
Basic Info
Indoor Feature
Basic Info
Property Type
House
Listing Status
Active
Land Size
1,133.12 m2
Building Size
205.13 m2
Year Built
2025
Rooms
4 bedroom(s), 2 bathroom(s)
Architecture Style
Ranch
Num Floors
1
County
Lawrence County
Parcel ID
47-04-01-421-031.000-007
Provider
Indiana Uplands Realtor® Association
Subdivision
Stone Crest / Stonecrest
Brokerage Office Name
RE/MAX Acclaimed Properties
Brokerage Office Phone
(812) 332-3001
Neighbourhoods
Stone Crest / Stonecrest
Address
829 Spyglass Hill Drive, Bedford, IN 47421-9295
Nearby Schools
| Type | School name | District name |
|---|---|---|
| High | Bedford-North Lawrence | Not available |
| Not available | Not available | Not available |
| Elementary | Needmore | Not available |
| Not available | Not available | Not available |
| Middle | Bedford | Not available |
| Not available | Not available | Not available |
| Juniorhigh | Bedford | Not available |
| Not available | Not available | Not available |
Tax History
| Year | Tax amount | |
|---|---|---|
| 2026 | USD $337 | NZD $606* |
*Converted price in your currency provided by Open Exchange Rates. Exchange rates are subject to continuous change. Neither realestate.co.nz nor its affiliates guarantee that the conversion reflects current conversion rates and are not responsible for any inaccuracies. realestate.co.nz recommends that you independently verify any information before relying on it.
Contact Agent
Andy Walker
RE/MAX Acclaimed Properties
3695 S Sare Rd. , Bloomington, IN 47401
Get in touch
Contact Agent
Contact Agent
Email enquiry to RE/MAX Acclaimed Properties
Andy Walker
3695 S Sare Rd. , Bloomington, IN 47401
What's your enquiry about?
By clicking "Submit", you accept our Privacy Policy and acknowledge that as the agent for this property is located overseas, your information may not be handled in accordance with the privacy laws applicable to this website.
Property ID: 110109884057
Original Property ID: 3yd-BMLSIN-202633535Data provided by Indiana Uplands Realtor® Association, MLS #: 202633535
* THIS SERVICE MAY CONTAIN TRANSLATIONS POWERED BY GOOGLE. GOOGLE DISCLAIMS ALL WARRANTIES RELATED TO THE TRANSLATIONS, EXPRESS OR IMPLIED, INCLUDING ANY WARRANTIES OF ACCURACY, RELIABILITY, AND ANY IMPLIED WARRANTIES OF MERCHANTABILITY, FITNESS FOR A PARTICULAR PURPOSE AND NONINFRINGEMENT.
Copyright © 2026 Indiana Uplands Realtor® Association. All rights reserved. All information provided by the listing agent/broker is deemed reliable but is not guaranteed and should be independently verified.
Similar Properties
These similar properties are shown based on the property type and distance to this listing.