
83 Bailey Lane, Glover, VT 05822
 2
 2
|Other
NZD $708,575
USD $398,800
Published on: 15 Oct 2026
Last updated on: 24 Oct 2026

Property ID: 110120551474
Translate to English
Residential, Glover, VT
83 Bailey Lane, Glover, VT 05822
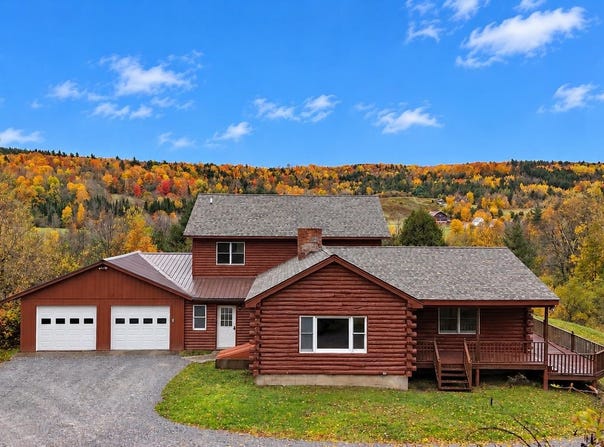
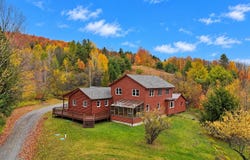
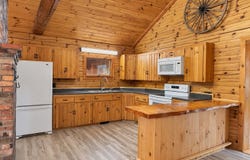
Nestled in the natural beauty of Glover, Vermont, this charming log home offers a peaceful setting surrounded by woodland scenery and a flowing brook. An attached two-bay garage provides year-round convenience with direct access to a functional mudroom. Step inside to discover a spacious kitchen featuring abundant cabinetry, opening into an inviting living area with cathedral ceilings. Natural hardwood flooring extends throughout, complementing the home's rustic character and warmth. A generous family room leads into a sunroom, creating an ideal space to relax while enjoying the surrounding landscape. The main level also features a primary bedroom with an en-suite bathroom, walk-in closet, and soaking tub, along with an additional bedroom. Upstairs, an expansive game room offers versatile space filled with natural light, perfect for recreation, entertaining, or additional living needs. Outdoors, a wraparound deck with multiple entryways provides ample room to unwind and appreciate the private surroundings. Additional highlights include a Smith furnace, coal/oil heating, 100-amp electrical service, and private well and septic. Conveniently situated just minutes from downtown Glover and I-91, this property combines country living with accessibility. Access is provided by a right-of-way, with only two residences situated along Bailey Lane. Experience the character, space, and tranquility this distinctive Vermont retreat has to offer! Listing agent is related to the Seller.
Property Details
Basic Info
Indoor Feature
Outdoor Feature
Basic Info
Property Type
Other
Listing Status
Pending
Land Size
10,117.15 m2
Building Size
209.03 m2
Year Built
1987
Rooms
2 bedroom(s), 2 bathroom(s)
Architecture Style
A Frame
Num Floors
2
County
VT-Orleans
Provider
PrimeMLS
Brokerage Office Name
Jim Campbell Real Estate
Brokerage Office Phone
802-334-3400
Address
83 Bailey Lane, Glover, VT 05822
Nearby Schools
| Type | School name | District name |
|---|---|---|
| High | Lake Region Union High Sch | Not available |
| Elementary | Glover Village School | Not available |
Tax History
| Year | Tax amount | |
|---|---|---|
| 2026 | USD $7270 | NZD $12,917* |
*Converted price in your currency provided by Open Exchange Rates. Exchange rates are subject to continuous change. Neither realestate.co.nz nor its affiliates guarantee that the conversion reflects current conversion rates and are not responsible for any inaccuracies. realestate.co.nz recommends that you independently verify any information before relying on it.
Contact Agent
Craig Crawford
Jim Campbell Real Estate
601 East Main Street, Newport, VT 05855
Get in touch
Contact Agent
Contact Agent
Email enquiry to Jim Campbell Real Estate
Craig Crawford
601 East Main Street, Newport, VT 05855
What's your enquiry about?
By clicking "Submit", you accept our Privacy Policy and acknowledge that as the agent for this property is located overseas, your information may not be handled in accordance with the privacy laws applicable to this website.
Property ID: 110120551474
Original Property ID: 3yd-NNERENNH-5114291Data provided by PrimeMLS, MLS #: 5114291
* THIS SERVICE MAY CONTAIN TRANSLATIONS POWERED BY GOOGLE. GOOGLE DISCLAIMS ALL WARRANTIES RELATED TO THE TRANSLATIONS, EXPRESS OR IMPLIED, INCLUDING ANY WARRANTIES OF ACCURACY, RELIABILITY, AND ANY IMPLIED WARRANTIES OF MERCHANTABILITY, FITNESS FOR A PARTICULAR PURPOSE AND NONINFRINGEMENT.
Copyright © 2026 PrimeMLS. All rights reserved. All information provided by the listing agent/broker is deemed reliable but is not guaranteed and should be independently verified.