
830 N Sleight Street, Naperville, IL 60563
LATEST
 4
 4
|Other
NZD $2,126,905
USD $1,199,999
Published on: 30 Oct 2026
Last updated on: 31 Oct 2026
Property ID: 110120888084
Translate to English
Residential, Naperville, IL
830 N Sleight Street, Naperville, IL 60563
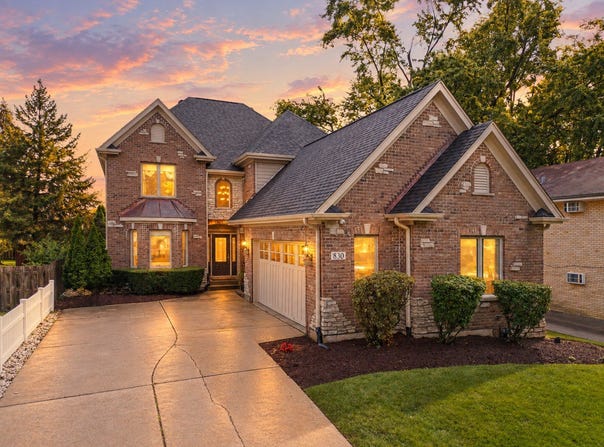
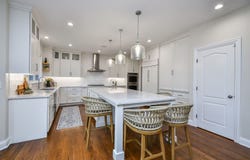
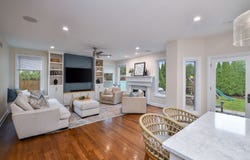
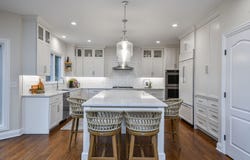
Move-in Ready! This timeless brick-front residence offers stunning luxury updates and commuter convenience within the highly acclaimed District 203 school boundaries, just a short walk to the Metra station. At the heart of the main level is a showstopping, gut-renovated chef's kitchen (2022) designed as the ultimate culinary and entertaining focal point. Framed by miles of custom cabinetry with a dedicated appliance garage to keep counters pristine, this space is equipped with top-of-the-line Sub-Zero refrigeration, a Wolf cooktop, and double convections ovens. A massive center island with striking quartz countertops serves as the anchor and comfortably seats 4 to 6 people. The family room is seamlessly integrated into the kitchen with matching built-ins, a beautiful fireplace, and views of the private backyard and entertaining patio! The main floor flows effortlessly with refinished hardwood floors, integrated smart lighting, and a Sonos surround sound system, while a private home office paired with an adjacent full bath provides an ideal option for an in-law arrangement. The first-floor laundry/mudroom provides ample cabinetry, a laundry sink, and a large coat closet for ultimate organization. Upstairs, four spacious bedrooms await, anchored by a completely transformed (2022) primary bedroom ensuite designed as a private spa oasis. This serene retreat features a dedicated wet room with a Kohler heated bubble spa, a high-tech Kohler "Poseidon" smart shower system, and heated floors. Dual vanities with pull-out drawers, polished-chrome Kohler faucets, and mirrored medicine cabinets complete the luxurious feel. The walk-in closet features California Closets custom organizers. The lower level expands your living space with a fully finished basement hosting a fifth bedroom or office, full bath, recreation room with built-in snack bar, and additional living area or playroom. Step outside to a private backyard retreat with a new maintenance-free privacy fence and mature trees, featuring a paver patio for outdoor relaxation and an oversized 2.5-car garage. Major mechanical and tech upgrades offer ultimate peace of mind, including a new HVAC (2022), with advanced Air Scrubber filtration system, a built-in managed network switch, and a security system. New roof and gutters (2020). Neighborhood highlights include attendance at Ellsworth Blue Ribbon School, a bike-to-school community, easy access to major highways, a convenient commute to the city, and low taxes. This move-in-ready property is a true must-see!
Property Details
Basic Info
Indoor Feature
Outdoor Feature
Basic Info
Property Type
Other
Listing Status
Active
Land Size
764.86 m2
Building Size
282.15 m2
Year Built
2004
Rooms
4 bedroom(s), 4 bathroom(s)
Architecture Style
Other
Num Floors
2
County
DuPage
Parcel ID
0807318005
Provider
Midwest Real Estate Data, LLC
Brokerage Office Name
@properties | Christie's International Real Estate
Brokerage Office Phone
(630) 530-0900
Neighbourhoods
Naperville
Address
830 N Sleight Street, Naperville, IL 60563
Nearby Schools
| Type | School name | District name |
|---|---|---|
| High | Naperville North High School | Not available |
| Not available | Not available | Not available |
| Elementary | Ellsworth Elementary School | Not available |
| Not available | Not available | Not available |
| Middle | Washington Junior High School | Not available |
| Not available | Not available | Not available |
| Juniorhigh | Washington Junior High School | Not available |
| Not available | Not available | Not available |
Tax History
| Year | Tax amount | |
|---|---|---|
| 2025 | USD $16889 | NZD $29,934* |
*Converted price in your currency provided by Open Exchange Rates. Exchange rates are subject to continuous change. Neither realestate.co.nz nor its affiliates guarantee that the conversion reflects current conversion rates and are not responsible for any inaccuracies. realestate.co.nz recommends that you independently verify any information before relying on it.
Contact Agent
Kim Preusch
@properties Christies International Real Estate
1003 S. Washington St.,Ste 1 , Naperville, IL 60540
Get in touch
Contact Agent
Contact Agent
Email enquiry to @properties Christies International Real Estate
Kim Preusch
1003 S. Washington St.,Ste 1 , Naperville, IL 60540
What's your enquiry about?
By clicking "Submit", you accept our Privacy Policy and acknowledge that as the agent for this property is located overseas, your information may not be handled in accordance with the privacy laws applicable to this website.
Property ID: 110120888084
Original Property ID: 3yd-MREDIL-12796185Data provided by Midwest Real Estate Data, LLC, MLS #: 12796185
* THIS SERVICE MAY CONTAIN TRANSLATIONS POWERED BY GOOGLE. GOOGLE DISCLAIMS ALL WARRANTIES RELATED TO THE TRANSLATIONS, EXPRESS OR IMPLIED, INCLUDING ANY WARRANTIES OF ACCURACY, RELIABILITY, AND ANY IMPLIED WARRANTIES OF MERCHANTABILITY, FITNESS FOR A PARTICULAR PURPOSE AND NONINFRINGEMENT.
Copyright © 2026 Midwest Real Estate Data, LLC. All rights reserved. All information provided by the listing agent/broker is deemed reliable but is not guaranteed and should be independently verified.