
831 Lakemont Drive, Southaven, MS 38672
 3
 2
|House
NZD $522,864
USD $295,000
Published on: 08 Oct 2026
Last updated on: 30 Oct 2026
Property ID: 110120147249
Translate to English
Residential, Southaven, MS
831 Lakemont Drive, Southaven, MS 38672
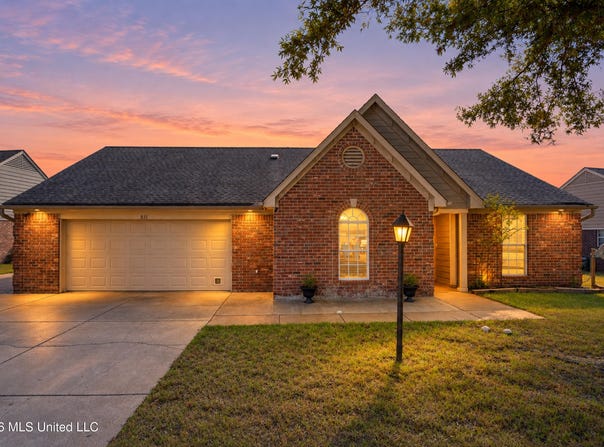
Welcome to 831 Lakemont Drive in the established Trinity Lakes community of Southaven! This well-maintained and refreshed 3-bedroom, 2-bath brick home offers approximately 1,694 square feet of living space, a 2-car attached garage, covered back patio, spacious backyard, and an exceptional detached workshop/garage that makes this property truly stand out. Inside, you'll find a comfortable, open layout with a spacious living area, fireplace, breakfast/dining space and plenty of natural light. Recent interior updates include new flooring, fresh paint, new kitchen countertops, backsplash and new appliances, giving the home a fresh, move-in-ready feel while still leaving plenty of opportunity for a new owner to make it their own. The kitchen offers ample workspace and storage, with an adjoining pantry and laundry area for added convenience. The primary bedroom features a private bath, while two additional bedrooms and a guest bath provide plenty of space for family, guests or a home office. Outside is where this property really separates itself from the competition. In addition to the 2-car attached garage, an extended concrete drive leads through the side gate to an impressive approximately 1,068-square-foot detached workshop/garage. The workshop is wired, heated, cooled and plumbed, features 3 over head bay doors, and offers an incredible amount of space for vehicles, hobbies, storage, equipment or simply the ultimate personal workshop. With nearly as much garage/workshop space as some homes offer in living area, this is a feature you simply do not find every day. Enjoy relaxing on the covered back patio overlooking the fenced backyard, with plenty of room to enjoy the outdoors. Trinity Lakes offers neighborhood amenities including a lake, park/playground and walking areas, all while being conveniently located near I-55 and approximately 10 minutes from Snowden Grove and Silo Square, with easy access to shopping, dining, recreation and entertainment. If you have been searching for a home with exceptional garage, workshop and storage space without sacrificing neighborhood living and convenience, this one deserves a closer look!
Property Details
Basic Info
Indoor Feature
Outdoor Feature
Basic Info
Property Type
House
Listing Status
Active
Land Size
1,537.81 m2
Building Size
157.38 m2
Year Built
2001
Rooms
3 bedroom(s), 2 bathroom(s)
Num Floors
1
County
DeSoto
Parcel ID
2081120200006100
Provider
MLS United
Subdivision
Trinity Lakes
Brokerage Office Name
Crye Leike, Inc.
Brokerage Office Phone
(901) 550-2891
Neighbourhoods
Trinity Lakes
Address
831 Lakemont Drive, Southaven, MS 38672
Nearby Schools
| Type | School name | District name |
|---|---|---|
| High | Desoto Central | Not available |
| Not available | Not available | Not available |
| Elementary | Desoto Central | Not available |
| Not available | Not available | Not available |
| Middle | Desoto Central | Not available |
| Not available | Not available | Not available |
| Juniorhigh | Desoto Central | Not available |
| Not available | Not available | Not available |
Tax History
| Year | Tax amount | |
|---|---|---|
| 2025 | USD $2038 | NZD $3,612* |
*Converted price in your currency provided by Open Exchange Rates. Exchange rates are subject to continuous change. Neither realestate.co.nz nor its affiliates guarantee that the conversion reflects current conversion rates and are not responsible for any inaccuracies. realestate.co.nz recommends that you independently verify any information before relying on it.
Contact Agent
Dawn Meyers
Crye-Leike Of MS-OB
6397 Goodman Rd Suite 101 , Olive Branch, MS 38654
Get in touch
Contact Agent
Contact Agent
Email enquiry to Crye-Leike Of MS-OB
Dawn Meyers
6397 Goodman Rd Suite 101 , Olive Branch, MS 38654
What's your enquiry about?
By clicking "Submit", you accept our Privacy Policy and acknowledge that as the agent for this property is located overseas, your information may not be handled in accordance with the privacy laws applicable to this website.
Property ID: 110120147249
Original Property ID: 3yd-MGCMLSMS-4164792Data provided by MLS United, MLS #: 4164792
* THIS SERVICE MAY CONTAIN TRANSLATIONS POWERED BY GOOGLE. GOOGLE DISCLAIMS ALL WARRANTIES RELATED TO THE TRANSLATIONS, EXPRESS OR IMPLIED, INCLUDING ANY WARRANTIES OF ACCURACY, RELIABILITY, AND ANY IMPLIED WARRANTIES OF MERCHANTABILITY, FITNESS FOR A PARTICULAR PURPOSE AND NONINFRINGEMENT.
Copyright © 2026 MLS United. All rights reserved. All information provided by the listing agent/broker is deemed reliable but is not guaranteed and should be independently verified.