
834 Garonne Drive, Manchester, MN 63021
 3
 2
|House
NZD $804,131
USD $439,900
Published on: 30 Oct 2026
Last updated on: 19 Nov 2026
Property ID: 110120884604
Translate to English
Residential, Manchester, MO
834 Garonne Drive, Manchester, MO 63021
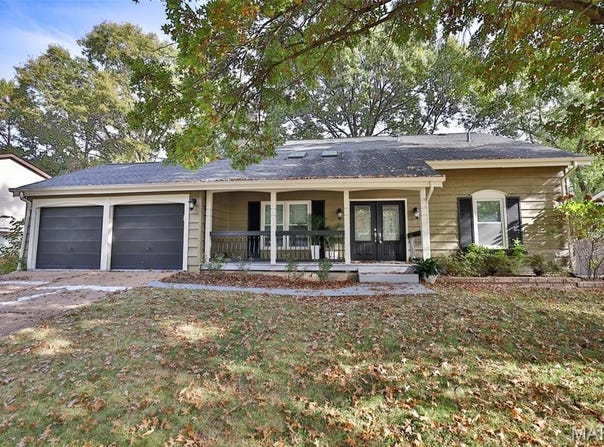
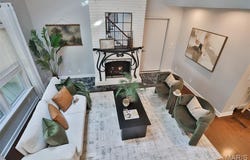
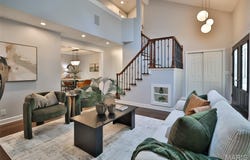
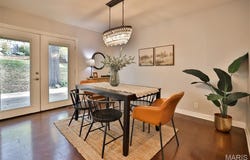
A beautiful blend of architectural character, thoughtful updates, and inviting living spaces awaits in this distinctive 1.5-story home! From the welcoming covered front porch and double-door entry, step inside to discover a dramatic two-story living room anchored by a striking white brick fireplace with custom wrought iron mantel. Rich engineered wood flooring, soaring ceilings, skylights, and an open staircase with wrought iron detailing create an impressive first impression. The beautifully updated kitchen features white custom cabinetry, quartz countertops, stainless steel appliances, a center island with seating, and a charming breakfast area surrounded by windows. An adjoining dining room offers an elegant setting for entertaining, with French doors opening to the expansive rear deck. Offering the flexibility of a main-level or upper-level primary bedroom, this thoughtfully designed home accommodates a variety of living arrangements. The main level features two bedrooms and a beautifully updated full bath. Upstairs, a spacious bedroom retreat showcases a coffered ceiling, French doors opening to a private balcony, and a generous custom closet with built-in organization. The adjoining bath features an oversized tiled shower, double vanity with marble countertop, private water closet, and additional built-in storage. An upper-level loft provides versatile space for a sitting area, home office, or media room. The finished lower level expands the living space with a generous family room, bonus area, and spacious laundry room with built-in shelving and cedar closet. A truly special feature of this property is the private rear gate providing direct access to approximately 8 acres of HOA-owned common ground! Enjoy the beauty of mature trees and expansive green space just beyond your own backyard. The fully fenced lawn offers privacy and convenience, with a cedar fence installed in 2020, a 5-foot gate on the left side, and a walk-through gate on the right. The expansive rear deck, updated in 2022, provides a wonderful setting for outdoor dining, entertaining, or simply enjoying the peaceful surroundings. Additional improvements include new carpeting in all above-ground rooms, engineered wood flooring, a French drain behind the deck, and a 2025 drainage improvement project featuring a sump pump and drain tile along the rear of the home. With its distinctive architectural details, beautifully appointed interiors, flexible living spaces, and rare direct access to expansive common ground, this home offers an exceptional combination of comfort, character, and connection to the outdoors. Buyer to verify square footage and room sizes. Floorplan for visual purposes only.
Property Details
Basic Info
Indoor Feature
Outdoor Feature
Basic Info
Property Type
House
Listing Status
Pending
Land Size
1,106.01 m2
Building Size
258.55 m2
Year Built
1971
Rooms
3 bedroom(s), 2 bathroom(s)
Architecture Style
Other
Num Floors
2
County
St. Louis
Parcel ID
24Q-62-0552
Provider
Mid America Regional Information Systems, Inc.
Subdivision
Gascony 3
Brokerage Office Name
RedKey Realty Leaders
Brokerage Office Phone
(314) 692-7200
Neighbourhoods
Gascony 3
Address
834 Garonne Drive, Manchester, MN 63021
Nearby Schools
| Type | School name | District name |
|---|---|---|
| High | Parkway South High | Not available |
| Not available | Not available | Not available |
| Elementary | Carman Trails Elem. | Not available |
| Not available | Not available | Not available |
| Middle | South Middle | Not available |
| Not available | Not available | Not available |
| Juniorhigh | South Middle | Not available |
| Not available | Not available | Not available |
Tax History
| Year | Tax amount | |
|---|---|---|
| 2025 | USD $4887 | NZD $8,933* |
*Converted price in your currency provided by Open Exchange Rates. Exchange rates are subject to continuous change. Neither realestate.co.nz nor its affiliates guarantee that the conversion reflects current conversion rates and are not responsible for any inaccuracies. realestate.co.nz recommends that you independently verify any information before relying on it.
Contact Agent
Jen Faulkner
RedKey Realty Leaders Circa
3353 Roger Pl , Saint Louis, MO 63116
Get in touch
Contact Agent
Contact Agent
Email enquiry to RedKey Realty Leaders Circa
Jen Faulkner
3353 Roger Pl , Saint Louis, MO 63116
What's your enquiry about?
By clicking "Submit", you accept our Privacy Policy and acknowledge that as the agent for this property is located overseas, your information may not be handled in accordance with the privacy laws applicable to this website.
Property ID: 110120884604
Original Property ID: 3yd-MARISMO-26064104Data provided by Mid America Regional Information Systems, Inc., MLS #: 26064104
* THIS SERVICE MAY CONTAIN TRANSLATIONS POWERED BY GOOGLE. GOOGLE DISCLAIMS ALL WARRANTIES RELATED TO THE TRANSLATIONS, EXPRESS OR IMPLIED, INCLUDING ANY WARRANTIES OF ACCURACY, RELIABILITY, AND ANY IMPLIED WARRANTIES OF MERCHANTABILITY, FITNESS FOR A PARTICULAR PURPOSE AND NONINFRINGEMENT.
Copyright © 2026 Mid America Regional Information Systems, Inc. All rights reserved. All information provided by the listing agent/broker is deemed reliable but is not guaranteed and should be independently verified.