
8366 Sharon RD, Newburgh, IN 47630
 3
 2
|Other
NZD $539,418
USD $300,000
Published on: 08 Aug 2026
Last updated on: 04 Nov 2026
Property ID: 110119529558
Translate to English
Residential, Newburgh, IN
8366 Sharon RD, Newburgh, IN 47630
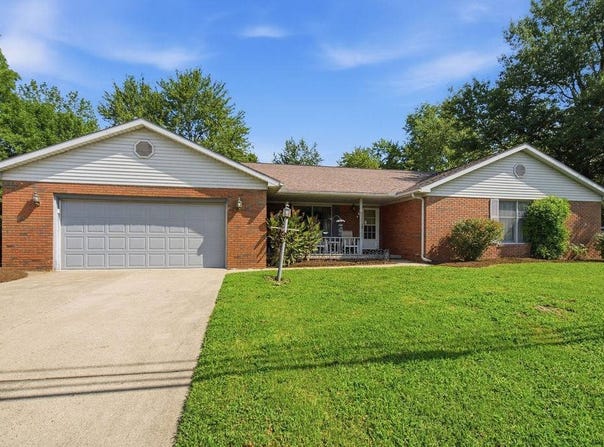
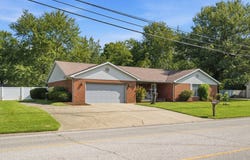
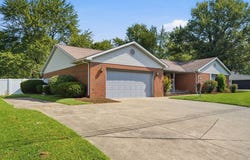
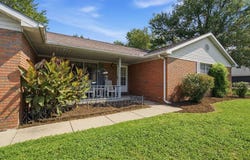
This inviting home, nestled on the outskirts of Newburgh, welcomes you with a well-maintained 3-bedroom, 2-bath spacious brick ranch on 0.41 acres. Great location and within the Castle School Corporation. This ranch-style layout offers a generous space for comfort and enjoyment. Upon entering, you're greeted by a foyer that flows into the living room and formal dining area. Adjacent to the dining room is a spacious kitchen, complete with abundant wood cabinetry, a large breakfast island for casual dining, a pantry for extra storage, and modern built-in appliances that make cooking a delight. The contemporary layout extends into the family room, featuring a cozy brick wood-burning fireplace, perfect for gathering on cooler evenings. The primary bedroom is a true retreat, boasting a sizable walk-in closet and an en-suite bathroom with a vanity and tub/shower. Additionally, there are two well-sized bedrooms with ample closet space, while the second bathroom, conveniently located nearby, includes a vanity and a tub/shower. For added convenience, there's a laundry room with a cabinet and connections for a washer and dryer. The attached two-car garage offers a workbench and a spacious garage door, making it easy to access from the family room. Step outside to enjoy the tranquility of the well-maintained landscaping and the partly shaded backyard, which is fully fenced for privacy. The spacious fenced yard includes a concrete patio, creating an ideal setting for children or pets to play safely. If you have a green thumb, there's ample space to cultivate a vegetable garden, along with a utility shed for your yard and gardening tools. Additionally, the home is currently under the 2-10 Homeowners Warranty plan, which is transferable to the new owner. The architectural asphalt single roof was replaced 10 years ago and has a 25-year warranty. The electric water heater was purchased new in 2025. Kitchen appliances, including the refrigerator, range, and microwave, were purchased new in 2022. The Brand-new (10/2026) dishwasher enhances the kitchen's efficiency and convenience. The washing machine was purchased new in 2025. This move-in-ready home awaits your personal touch!
Property Details
Basic Info
Indoor Feature
Outdoor Feature
Basic Info
Property Type
Other
Listing Status
Active
Land Size
1,659.21 m2
Building Size
195.84 m2
Year Built
1986
Rooms
3 bedroom(s), 2 bathroom(s)
Num Floors
1
County
Warrick
Parcel ID
87-12-34-401-642.000-019
Provider
My State MLS
Subdivision
Newburgh
Brokerage Office Name
Dobie and Key Realty
Brokerage Office Phone
812-639-0493
Neighbourhoods
Newburgh
Address
8366 Sharon RD, Newburgh, IN 47630
Tax History
| Year | Tax amount | |
|---|---|---|
| 2026 | USD $1991 | NZD $3,580* |
*Converted price in your currency provided by Open Exchange Rates. Exchange rates are subject to continuous change. Neither realestate.co.nz nor its affiliates guarantee that the conversion reflects current conversion rates and are not responsible for any inaccuracies. realestate.co.nz recommends that you independently verify any information before relying on it.
Contact Agent
Valery Kessens
Dobie and Key Realty
3416 Indian Cove, Birdseye, IN 47513
Get in touch
Contact Agent
Contact Agent
Email enquiry to Dobie and Key Realty
Valery Kessens
3416 Indian Cove, Birdseye, IN 47513
What's your enquiry about?
By clicking "Submit", you accept our Privacy Policy and acknowledge that as the agent for this property is located overseas, your information may not be handled in accordance with the privacy laws applicable to this website.
Property ID: 110119529558
Original Property ID: 3yd-NYSMLS-11922526Data provided by My State MLS, MLS #: 11922526
* THIS SERVICE MAY CONTAIN TRANSLATIONS POWERED BY GOOGLE. GOOGLE DISCLAIMS ALL WARRANTIES RELATED TO THE TRANSLATIONS, EXPRESS OR IMPLIED, INCLUDING ANY WARRANTIES OF ACCURACY, RELIABILITY, AND ANY IMPLIED WARRANTIES OF MERCHANTABILITY, FITNESS FOR A PARTICULAR PURPOSE AND NONINFRINGEMENT.
Copyright © 2026 My State MLS. All rights reserved. All information provided by the listing agent/broker is deemed reliable but is not guaranteed and should be independently verified.