
84 Boston Post Road, Amherst, NH 03031
LATEST
 4
4 2
2|Other
NZD $1,371,394
USD $769,900
Published on: 04 Oct 2026
Last updated on: 09 Oct 2026
Property ID: 110120108764
Translate to English
Residential, Amherst, NH
84 Boston Post Road, Amherst, NH 03031
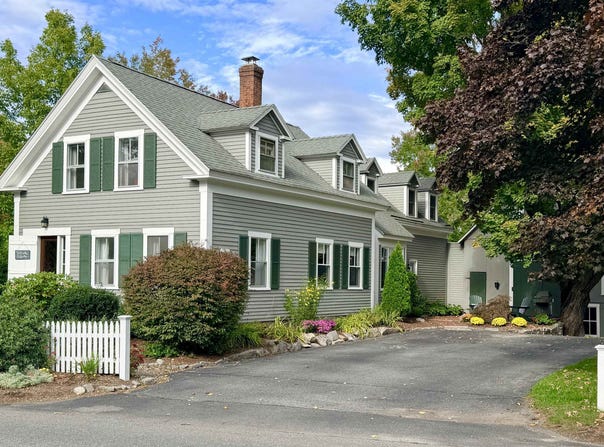
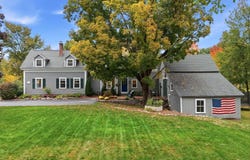
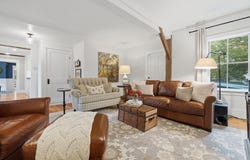
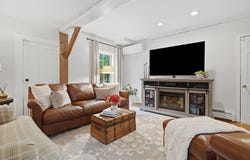
Prepare to be captivated by this recently and exquisitely updated antique in the historic village of Amherst NH! The sellers spared no expense, upgrading nearly everything to today's standards and comforts while keeping all the wonderful historical details--original beams, gorgeously finished vertical grain wood floors and all the custom built-ins. Put your favorite chef to work in the fully renovated kitchen, boasting crisp white inset cabinets with tons of storage, new lighting and new stainless appliances, gorgeous quartz countertops and a cozy window-seat breakfast nook! A cozy family room off the kitchen with access to the attached barn will be a favorite room to relax, while a light-filled formal dining room with stunning built-ins is perfect for lingering dinner parties. Continue to the elegant front living room and on to a stunning front entry where antique artifacts were found during renovation. A tidy 1st floor bedroom and full bathroom are perfect for guests! Upstairs has been completely re-imagined with a polished primary suite including tons of built-in storage, laundry room and a completely renovated bathroom you won't want to leave w/ a quartz vanity, deep tub and stylish tile surround. 2 other bedrooms and a perfectly sized office tucked behind pocket doors complete this haven of comfort! Don't miss the screened porch in the attached barn--perfect for parties, plus a bonus room upstairs while you enjoy all the unfinished storage space on 3 levels. Outside the brick patio is shaded by a storybook sized maple while the large flat side lawn offers room to roam extending to Beaver Brook and pond. On the other side is a large workshop with potential as a garage, potting shed or gym. Experience peace of mind with a new heating system, mini splits, partial roof replacement, windows, new paint and upgraded electrical. Enjoy evening strolls thru the Village to the market, library and school along with quick access to 101, commuting and shops. DON'T WAIT!
Property Details
Basic Info
Indoor Feature
Outdoor Feature
Basic Info
Property Type
Other
Listing Status
Active
Land Size
2,306.71 m2
Building Size
206.71 m2
Year Built
1840
Rooms
4 bedroom(s), 2 bathroom(s)
Architecture Style
Other
Num Floors
2
County
NH-Hillsborough
Provider
PrimeMLS
Brokerage Office Name
Duston Leddy Real Estate
Brokerage Office Phone
(603) 661-8127
Address
84 Boston Post Road, Amherst, NH 03031
Nearby Schools
| Type | School name | District name |
|---|---|---|
| High | Souhegan High School | Not available |
| Not available | Not available | Not available |
| Elementary | Clark Elementary School | Not available |
| Not available | Not available | Not available |
| Middle | Amherst Middle | Not available |
| Not available | Not available | Not available |
| Juniorhigh | Amherst Middle | Not available |
| Not available | Not available | Not available |
Tax History
| Year | Tax amount | |
|---|---|---|
| 2025 | USD $11690 | NZD $20,823* |
*Converted price in your currency provided by Open Exchange Rates. Exchange rates are subject to continuous change. Neither realestate.co.nz nor its affiliates guarantee that the conversion reflects current conversion rates and are not responsible for any inaccuracies. realestate.co.nz recommends that you independently verify any information before relying on it.
Contact Agent
Jennifer Lawrence
Duston Leddy Real Estate
3 Executive Park Drive, Bedford, NH 03110
Get in touch
Contact Agent
Contact Agent
Email enquiry to Duston Leddy Real Estate
Jennifer Lawrence
3 Executive Park Drive, Bedford, NH 03110
What's your enquiry about?
By clicking "Submit", you accept our Privacy Policy and acknowledge that as the agent for this property is located overseas, your information may not be handled in accordance with the privacy laws applicable to this website.
Property ID: 110120108764
Original Property ID: 3yd-NNERENNH-5112691Data provided by PrimeMLS, MLS #: 5112691
* THIS SERVICE MAY CONTAIN TRANSLATIONS POWERED BY GOOGLE. GOOGLE DISCLAIMS ALL WARRANTIES RELATED TO THE TRANSLATIONS, EXPRESS OR IMPLIED, INCLUDING ANY WARRANTIES OF ACCURACY, RELIABILITY, AND ANY IMPLIED WARRANTIES OF MERCHANTABILITY, FITNESS FOR A PARTICULAR PURPOSE AND NONINFRINGEMENT.
Copyright © 2026 PrimeMLS. All rights reserved. All information provided by the listing agent/broker is deemed reliable but is not guaranteed and should be independently verified.
Similar Properties
These similar properties are shown based on the property type and distance to this listing.