
850 Glen Crest Drive, Glen Ellyn, IL 60137
 5
5 4
4|Other
NZD $1,474,202
USD $825,000
Published on: 01 Oct 2026
Last updated on: 11 Oct 2026
Property ID: 110110373461
Translate to English
Residential, Glen Ellyn, IL
850 Glen Crest Drive, Glen Ellyn, IL 60137
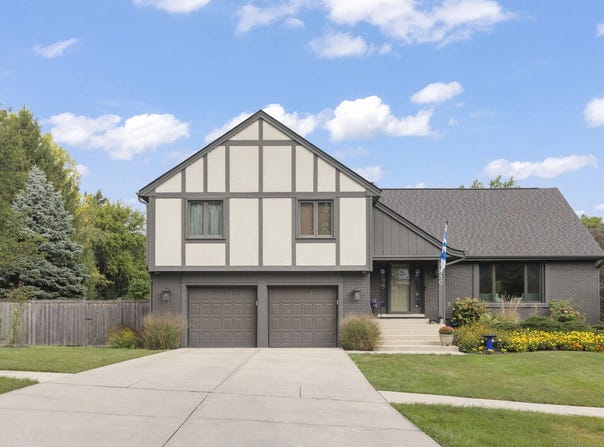
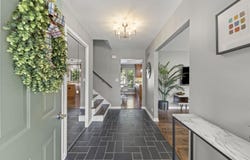
Tucked away in a quiet pocket of Glen Ellyn is 850 Glen Crest Drive, a truly unique split-level home that has been meticulously taken care of, with so many wonderful improvements! Right away, you'll love the stunning curb appeal with beautifully done professional landscaping. Enjoy highly sought-after Glen Ellyn schools, easy access to expressways, shops, downtown Glen Ellyn, Metra, and more. As you step inside, you'll notice pride of ownership right away. The heart of the home is a stunning updated kitchen featuring quartz countertops, custom cabinetry, a pantry cabinet, and stainless-steel appliances - including a brand-new stove (2026) and updated fridge/microwave (2024). Make your way into the large formal living room and dining room, perfect for entertaining family and friends. The spacious family room offers a cozy gas log brick fireplace and access right onto your spacious deck and pergola looking over your backyard. Before making your way upstairs, you'll find a door leading to your garage, which includes epoxy flooring, 240V e-charge, and amazing storage. Upstairs, you'll find 4 generously sized bedrooms and an additional FIFTH bedroom on the third level that is currently being utilized as an office. Your primary bedroom features a beautifully updated en-suite bath as well as two nicely sized closets. An additional updated full bathroom rounds out the upstairs level as well. The finished basement gives you another opportunity for an additional living area! You'll enjoy great ceiling height and new windows throughout, plus an additional full bathroom, potential SIXTH bedroom, laundry room (with laundry chute!), and an abundance of storage in your crawlspace. So many updates throughout including: Roof/Skylight/Exterior Paint/Landscaping (2024), Primary + Hall Bath (2022), Hardwood Floors/Fence/Can Lighting/Interior Paint (2021), and more! This one right here is truly the one. Welcome home!
Property Details
Basic Info
Indoor Feature
Outdoor Feature
Basic Info
Property Type
Other
Listing Status
Pending
Land Size
1,011.72 m2
Building Size
240.90 m2
Year Built
1985
Rooms
5 bedroom(s), 4 bathroom(s)
County
DuPage
Parcel ID
0524301018
Provider
Midwest Real Estate Data, LLC
Brokerage Office Name
Keller Williams Premiere Properties
Brokerage Office Phone
(630) 545-9860
Neighbourhoods
Glen Ellyn
Address
850 Glen Crest Drive, Glen Ellyn, IL 60137
Nearby Schools
| Type | School name | District name |
|---|---|---|
| High | Glenbard South High School | Not available |
| Not available | Not available | Not available |
| Elementary | Westfield Elementary School | Not available |
| Not available | Not available | Not available |
| Middle | Glen Crest Middle School | Not available |
| Not available | Not available | Not available |
| Juniorhigh | Glen Crest Middle School | Not available |
| Not available | Not available | Not available |
Tax History
| Year | Tax amount | |
|---|---|---|
| 2025 | USD $11452 | NZD $20,464* |
*Converted price in your currency provided by Open Exchange Rates. Exchange rates are subject to continuous change. Neither realestate.co.nz nor its affiliates guarantee that the conversion reflects current conversion rates and are not responsible for any inaccuracies. realestate.co.nz recommends that you independently verify any information before relying on it.
Contact Agent
Brandon Blankenship
Keller Williams Premiere Properties
218 W. Willow Ave , Wheaton, IL 60187
Get in touch
Contact Agent
Contact Agent
Email enquiry to Keller Williams Premiere Properties
Brandon Blankenship
218 W. Willow Ave , Wheaton, IL 60187
What's your enquiry about?
By clicking "Submit", you accept our Privacy Policy and acknowledge that as the agent for this property is located overseas, your information may not be handled in accordance with the privacy laws applicable to this website.
Property ID: 110110373461
Original Property ID: 3yd-MREDIL-12761247Data provided by Midwest Real Estate Data, LLC, MLS #: 12761247
* THIS SERVICE MAY CONTAIN TRANSLATIONS POWERED BY GOOGLE. GOOGLE DISCLAIMS ALL WARRANTIES RELATED TO THE TRANSLATIONS, EXPRESS OR IMPLIED, INCLUDING ANY WARRANTIES OF ACCURACY, RELIABILITY, AND ANY IMPLIED WARRANTIES OF MERCHANTABILITY, FITNESS FOR A PARTICULAR PURPOSE AND NONINFRINGEMENT.
Copyright © 2026 Midwest Real Estate Data, LLC. All rights reserved. All information provided by the listing agent/broker is deemed reliable but is not guaranteed and should be independently verified.