
8514 Harmony Hill Road, Marengo, IL 60152
LATEST
 3
 4
|Other
NZD $1,243,029
USD $679,999
Published on: 21 Nov 2026
Last updated on: 21 Nov 2026
Property ID: 110121360389
Translate to English
Residential, Marengo, IL
8514 Harmony Hill Road, Marengo, IL 60152
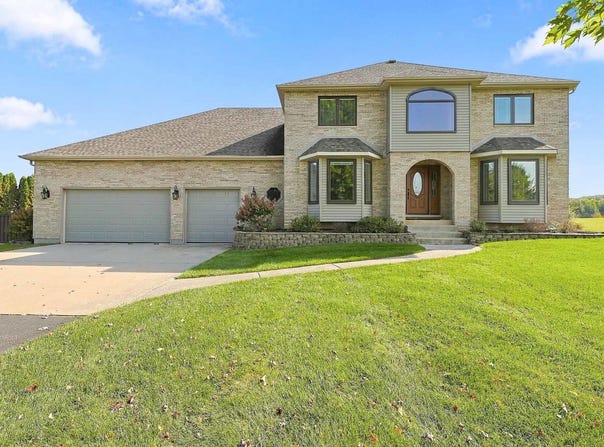
Start the morning with sunrise views from the three-season room overlooking the fifth tee in Marengo. The tee box runs along the rear property line, giving the large backyard an open golf course view. There's no HOA. The three-season room has heated floors and opens to a deck, while a fenced concrete patio features a built-in fire pit and electrical rough-in for a future outdoor kitchen and hot tub or sauna. The chef's kitchen features custom cabinetry, quartz countertops, Wolf cooking appliances, and a built-in GE Monogram refrigerator. A large island adds a separate prep sink and built-in Wolf steamer. The family room pairs golf course views with a brick gas fireplace. A formal dining room, private office with glass-paneled French doors, half bath, and spacious laundry room with cabinetry and shelving round out the main level. Upstairs, all three bedrooms have walk-in closets. The primary suite features a tray ceiling, two walk-in closets, and a private sitting area with sunset views over the front yard. The en suite bath has dual vanities, a jetted soaking tub, and a separate tiled shower with a glass enclosure. The finished basement adds a second living area, a flexible room for an office or hobby space, and a full bath with heated floors and a tiled shower. A storage room provides direct access to the oversized heated tandem garage, which also has a door to the backyard. Improvements include a roof replacement in 2015, replacement of the main-house windows, front door, and rear sliding door in 2019, and a water heater in 2020. The basement received updated flooring in 2022 with new paint and trim. 1st and 2nd floor carpeting was updated in 2022. Additional features include a whole-house Generac generator with automatic transfer, a private well and septic system, and convenient access to I-90.
Property Details
Basic Info
Indoor Feature
Outdoor Feature
Basic Info
Property Type
Other
Listing Status
Active
Land Size
4,046.86 m2
Building Size
460.80 m2
Year Built
1994
Rooms
3 bedroom(s), 4 bathroom(s)
Architecture Style
Contemporary
Num Floors
2
County
McHenry
Parcel ID
1717400019
Provider
Midwest Real Estate Data, LLC
Subdivision
Marengo Ridge Estates
Brokerage Office Name
Illinois Real Estate Partners
Brokerage Office Phone
(630) 560-1001
Neighbourhoods
Marengo Ridge Estates
Address
8514 Harmony Hill Road, Marengo, IL 60152
Nearby Schools
| Type | School name | District name |
|---|---|---|
| High | Marengo High School | Not available |
| Not available | Not available | Not available |
| Elementary | Riley Comm Cons School | Not available |
| Not available | Not available | Not available |
| Middle | Riley Comm Cons School | Not available |
| Not available | Not available | Not available |
| Juniorhigh | Riley Comm Cons School | Not available |
| Not available | Not available | Not available |
Tax History
| Year | Tax amount | |
|---|---|---|
| 2025 | USD $9817 | NZD $17,945* |
*Converted price in your currency provided by Open Exchange Rates. Exchange rates are subject to continuous change. Neither realestate.co.nz nor its affiliates guarantee that the conversion reflects current conversion rates and are not responsible for any inaccuracies. realestate.co.nz recommends that you independently verify any information before relying on it.
Contact Agent
Frankie Scibior
ERA Partners
450 E 22nd St. Ste. 176 , Lombard, IL 60148
Get in touch
Contact Agent
Contact Agent
Email enquiry to ERA Partners
Frankie Scibior
450 E 22nd St. Ste. 176 , Lombard, IL 60148
What's your enquiry about?
By clicking "Submit", you accept our Privacy Policy and acknowledge that as the agent for this property is located overseas, your information may not be handled in accordance with the privacy laws applicable to this website.
Property ID: 110121360389
Original Property ID: 3yd-MREDIL-12812880Data provided by Midwest Real Estate Data, LLC, MLS #: 12812880
* THIS SERVICE MAY CONTAIN TRANSLATIONS POWERED BY GOOGLE. GOOGLE DISCLAIMS ALL WARRANTIES RELATED TO THE TRANSLATIONS, EXPRESS OR IMPLIED, INCLUDING ANY WARRANTIES OF ACCURACY, RELIABILITY, AND ANY IMPLIED WARRANTIES OF MERCHANTABILITY, FITNESS FOR A PARTICULAR PURPOSE AND NONINFRINGEMENT.
Copyright © 2026 Midwest Real Estate Data, LLC. All rights reserved. All information provided by the listing agent/broker is deemed reliable but is not guaranteed and should be independently verified.