
853 Southerland Peak Drive, Raeford, NC 28376
 4
 3
|House
NZD $637,894
USD $352,500
Published on: 13 Feb 2026
Last updated on: 01 Nov 2026
Property ID: 110105709969
Translate to English
Residential, Raeford, NC
853 Southerland Peak Drive, Raeford, NC 28376
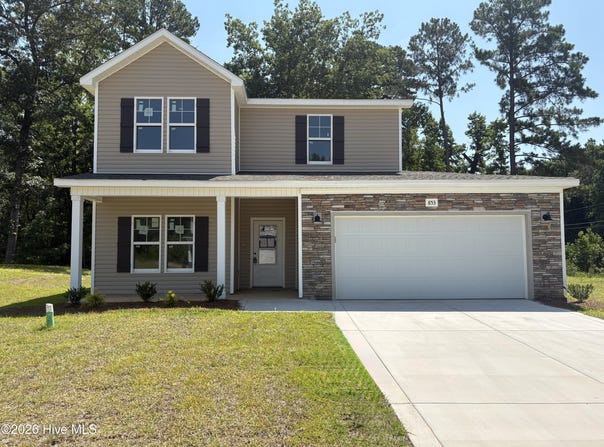
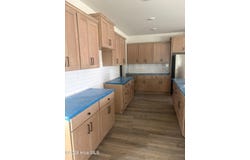
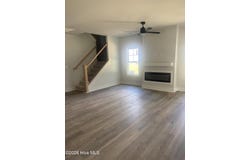
10,000 ''use as you choose'' INCENTIVE with the use of preferred lender AND Refrigerator. The ACE Floor Plan -- Thoughtfully Designed New Construction! This beautiful 4 bedroom, 2.5 bath home offers the perfect blend of comfort, style, and functionality. Enjoy outdoor living with a welcoming covered front porch and a spacious BBQ patio, perfect for entertaining or relaxing evenings at home. Inside, you'll love the practical layout featuring a convenient mudroom to keep everyday life organized, a large pantry for plenty of kitchen storage, and walk-in closets that provide generous space in the bedrooms. Located in a beautiful, family-friendly subdivision, this community features sidewalks and a playground, creating the perfect setting for outdoor fun, neighborhood strolls, and everyday living. Modern design, smart storage, and flexible living spaces make the ACE floor plan a home that truly checks all the boxes.
Property Details
Basic Info
Indoor Feature
Outdoor Feature
Basic Info
Property Type
House
Listing Status
Active
Land Size
1,092.65 m2
Building Size
218.32 m2
Year Built
2025
Rooms
4 bedroom(s), 3 bathroom(s)
Num Floors
2
County
Hoke
Parcel ID
494550401364
Provider
Hive MLS
Subdivision
Wood Lake II
Brokerage Office Name
Carolina Summit Group, LLC
Brokerage Office Phone
9106845353
Neighbourhoods
Wood Lake II
Address
853 Southerland Peak Drive, Raeford, NC 28376
Nearby Schools
| Type | School name | District name |
|---|---|---|
| High | Hoke County High | Not available |
| Not available | Not available | Not available |
| Elementary | Scurlock | Not available |
| Middle | East Hoke Middle | Not available |
| Juniorhigh | East Hoke Middle | Not available |
Contact Agent
Brittany Lambert
Carolina Summit Group, LLC
115 W Pennsylvania Ave. , Southern Pines, NC 28387
Get in touch
Contact Agent
Contact Agent
Email enquiry to Carolina Summit Group, LLC
Brittany Lambert
115 W Pennsylvania Ave. , Southern Pines, NC 28387
What's your enquiry about?
By clicking "Submit", you accept our Privacy Policy and acknowledge that as the agent for this property is located overseas, your information may not be handled in accordance with the privacy laws applicable to this website.
Property ID: 110105709969
Original Property ID: 3yd-HIVEMLSNC-100554210Data provided by Hive MLS, MLS #: 100554210
* THIS SERVICE MAY CONTAIN TRANSLATIONS POWERED BY GOOGLE. GOOGLE DISCLAIMS ALL WARRANTIES RELATED TO THE TRANSLATIONS, EXPRESS OR IMPLIED, INCLUDING ANY WARRANTIES OF ACCURACY, RELIABILITY, AND ANY IMPLIED WARRANTIES OF MERCHANTABILITY, FITNESS FOR A PARTICULAR PURPOSE AND NONINFRINGEMENT.
Copyright © 2026 Hive MLS. All rights reserved. All information provided by the listing agent/broker is deemed reliable but is not guaranteed and should be independently verified.