
87 Tranquility Way, Fuquay Varina, NC 27526
LATEST
 3
 3
|House
NZD $756,425
USD $418,000
Published on: 12 Nov 2026
Last updated on: 12 Nov 2026
Property ID: 110121181527
Translate to English
Residential, Fuquay Varina, NC
87 Tranquility Way, Fuquay Varina, NC 27526
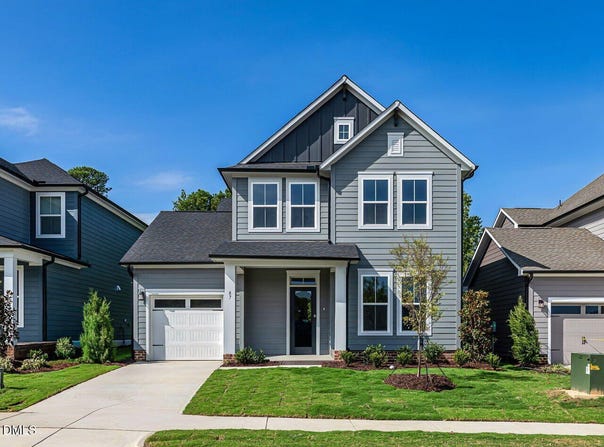
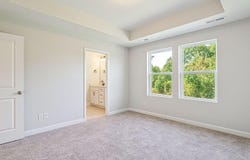
The Redbud floor plan by David Weekley Homes in Fuqua Varina delights discerning Homeowners and first-time Homebuyers alike. Sunlight shines on the open concept family and dining spaces thanks to the expertly proportioned and energy-efficient windows overlooking the backyard. The graceful kitchen provides an easy culinary layout for the resident chef, who can stay in the conversation thanks to the open design. Between the back patio, front study and upstairs retreat, this home offers ample opportunities to craft your ideal leisure spaces. The en suite Owner's Bath and walk-in closet make it each day that begins in the Owner's Retreat a joy. Both secondary bedrooms maximize privacy, personal space, and individual appeal. Contact the David Weekley Homes at Serenity Team to experience the Best in Design, Choice and Service with this new home in Fuquay Varina, NC.
Property Details
Basic Info
Indoor Feature
Outdoor Feature
Basic Info
Property Type
House
Listing Status
Pending
Land Size
566.56 m2
Building Size
185.90 m2
Year Built
2026
Rooms
3 bedroom(s), 3 bathroom(s)
Architecture Style
Other
Num Floors
2
County
Harnett
Parcel ID
0645-94-8411.000
Provider
Doorify MLS
Subdivision
Serenity
Brokerage Office Name
Weekley Homes, LP
Brokerage Office Phone
919-659-1501
Neighbourhoods
Serenity
Address
87 Tranquility Way, Fuquay Varina, NC 27526
Nearby Schools
| Type | School name | District name |
|---|---|---|
| High | Harnett - Harnett Central High | Not available |
| Elementary | Harnett - Northwest Harnett Elementary | Not available |
| Middle | Harnett - Harnett Central Middle | Not available |
| Juniorhigh | Harnett - Harnett Central Middle | Not available |
Tax History
| Year | Tax amount | |
|---|---|---|
| 2026 | USD $2902 | NZD $5,252* |
*Converted price in your currency provided by Open Exchange Rates. Exchange rates are subject to continuous change. Neither realestate.co.nz nor its affiliates guarantee that the conversion reflects current conversion rates and are not responsible for any inaccuracies. realestate.co.nz recommends that you independently verify any information before relying on it.
Contact Agent
Cole Brewer
Weekley Homes, LLC
1901 N Harrison Ave Ste 200 , Cary, NC 27513
Get in touch
Contact Agent
Contact Agent
Email enquiry to Weekley Homes, LLC
Cole Brewer
1901 N Harrison Ave Ste 200 , Cary, NC 27513
What's your enquiry about?
By clicking "Submit", you accept our Privacy Policy and acknowledge that as the agent for this property is located overseas, your information may not be handled in accordance with the privacy laws applicable to this website.
Property ID: 110121181527
Original Property ID: 3yd-TRIANGLE-10179588Data provided by Doorify MLS, MLS #: 10179588
* THIS SERVICE MAY CONTAIN TRANSLATIONS POWERED BY GOOGLE. GOOGLE DISCLAIMS ALL WARRANTIES RELATED TO THE TRANSLATIONS, EXPRESS OR IMPLIED, INCLUDING ANY WARRANTIES OF ACCURACY, RELIABILITY, AND ANY IMPLIED WARRANTIES OF MERCHANTABILITY, FITNESS FOR A PARTICULAR PURPOSE AND NONINFRINGEMENT.
Copyright © 2026 Doorify MLS. All rights reserved. All information provided by the listing agent/broker is deemed reliable but is not guaranteed and should be independently verified.