
8752 Lake Riley Drive, Chanhassen, MN 55317
 3
3 4
4|Townhouse
NZD $1,676,994
USD $949,900
Published on: 04 Oct 2026
Last updated on: 15 Oct 2026
Property ID: 110120107653
Translate to English
Residential, Chanhassen, MN
8752 Lake Riley Drive, Chanhassen, MN 55317
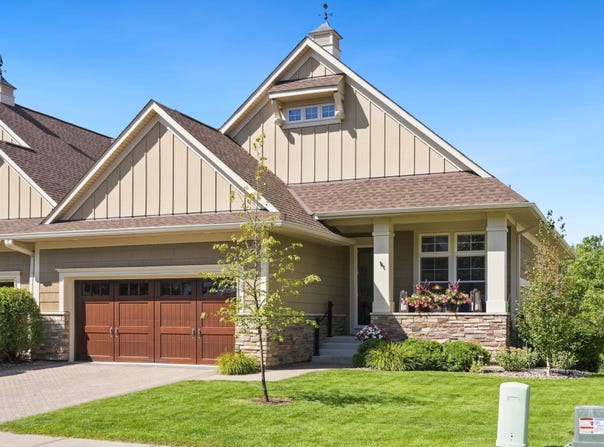
Main-level living in Lakeside at Lake Riley. This walkout twin home pairs a light-filled open plan with a resort-style association. Hardwood floors run through the great room, dining room and kitchen, where a large quartz island, white cabinetry, wall ovens and a tile backsplash anchor the space. A gas fireplace warms the great room, and the sun room's wall of windows opens to a composite deck with treed views. The primary suite offers a soaking tub, tiled walk-in shower, dual vanity and walk-in closet. A private office with glass French doors, half bath, mudroom with built-in lockers and main-level laundry complete the floor. The walkout lower level holds the second and third bedrooms and two full baths, along with a family room with built-ins, a rec area, a flex room behind barn doors and a covered patio. Insulated 2-car garage with an installed electric heater and pull-down stairs to attic storage. 3,345 finished sq ft, 3 bedrooms, 3.5 baths. The association handles lawn care and snow removal and includes a clubhouse, outdoor pool, fitness center, and 1,200 feet of Lake Riley shoreline with beach, dock and association pontoon, with miles of trails and Bearpath Golf Club nearby.
Property Details
Basic Info
Indoor Feature
Basic Info
Property Type
Townhouse
Listing Status
Active
Land Size
364.22 m2
Building Size
310.76 m2
Year Built
2013
Rooms
3 bedroom(s), 4 bathroom(s)
County
Carver
Parcel ID
254250210
Provider
Northstar MLS
Subdivision
Lakeside Second Add
Brokerage Office Name
Compass Minnesota, LLC
Brokerage Office Phone
(952) 213-1631
Neighbourhoods
Lakeside Second Add
Address
8752 Lake Riley Drive, Chanhassen, MN 55317
Tax History
| Year | Tax amount | |
|---|---|---|
| 2025 | USD $8336 | NZD $14,717* |
*Converted price in your currency provided by Open Exchange Rates. Exchange rates are subject to continuous change. Neither realestate.co.nz nor its affiliates guarantee that the conversion reflects current conversion rates and are not responsible for any inaccuracies. realestate.co.nz recommends that you independently verify any information before relying on it.
Contact Agent
Contact Agent
Email enquiry to Compass
Gregory J Hammer
401 Lake St E , Wayzata, MN 55391
What's your enquiry about?
By clicking "Submit", you accept our Privacy Policy and acknowledge that as the agent for this property is located overseas, your information may not be handled in accordance with the privacy laws applicable to this website.
Property ID: 110120107653
Original Property ID: 3yd-RMLSMN-7142875Data provided by Northstar MLS, MLS #: 7142875
* THIS SERVICE MAY CONTAIN TRANSLATIONS POWERED BY GOOGLE. GOOGLE DISCLAIMS ALL WARRANTIES RELATED TO THE TRANSLATIONS, EXPRESS OR IMPLIED, INCLUDING ANY WARRANTIES OF ACCURACY, RELIABILITY, AND ANY IMPLIED WARRANTIES OF MERCHANTABILITY, FITNESS FOR A PARTICULAR PURPOSE AND NONINFRINGEMENT.
Copyright © 2026 Northstar MLS. All rights reserved. All information provided by the listing agent/broker is deemed reliable but is not guaranteed and should be independently verified.
Similar Properties
These similar properties are shown based on the property type and distance to this listing.