
8755 SE KINGSWOOD Way, Damascus, OR 97089
 4
 3
|House
NZD $1,726,629
USD $949,900
Published on: 12 Sep 2026
Last updated on: 17 Nov 2026
Property ID: 110119903192
Translate to English
Residential, Damascus, OR
8755 SE KINGSWOOD Way, Damascus, OR 97089
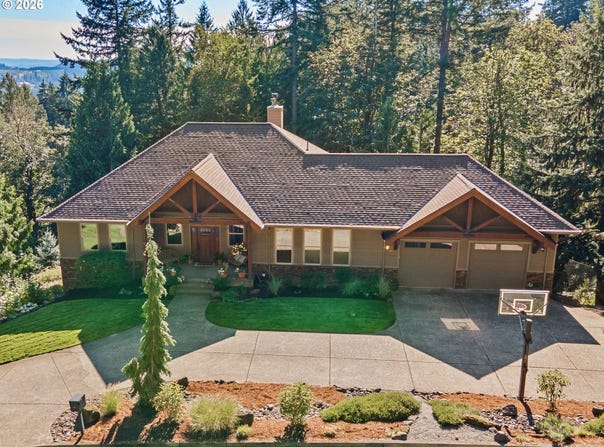
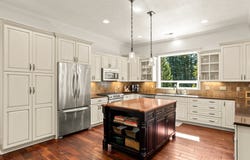
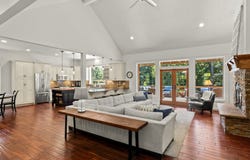
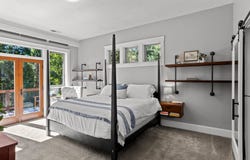
Barlow Schools- This Custom 4,012 sq ft daylight ranch with true main-floor living. The open-concept main level includes the primary suite, kitchen, living room, laundry, and a flexible bedroom or office. Downstairs offers two oversized bedrooms, a family room, a den, extra flex space, and a full bathroom with triple sinks.The primary suite features French doors to the deck, a soaking tub, walk-in closet, and a double-sink vanity with granite counters.Inside you'll find teak wood floors, vaulted ceilings, and a cultured stone wood-burning fireplace, backed by a dual-zone furnace and two tankless water heaters.Set on 2.42 acres in a quiet, nature-filled setting, the oversized decks and covered porches on both levels invite you to enjoy the surrounding peace and privacy. The property also includes a 30x14 carport, fire pit, raised garden beds, and a 28x15 workshop with a garage door - ready for storage, projects, or a creative studio.
Property Details
Basic Info
Indoor Feature
Outdoor Feature
Basic Info
Property Type
House
Listing Status
Active
Land Size
9,793.40 m2
Building Size
372.73 m2
Year Built
2010
Rooms
4 bedroom(s), 3 bathroom(s)
Architecture Style
Craftsman
Num Floors
2
County
Clackamas
Parcel ID
00132653
Provider
Regional Multiple Listing Services
Subdivision
Kingswood Heights
Brokerage Office Name
Real Broker, LLC
Brokerage Office Phone
(855) 450-0442
Neighbourhoods
Kingswood Heights
Address
8755 SE KINGSWOOD Way, Damascus, OR 97089
Nearby Schools
| Type | School name | District name |
|---|---|---|
| High | Sam Barlow | Not available |
| Elementary | Dp Crk-Damascus | Not available |
| Middle | Dp Crk-Damascus | Not available |
| Juniorhigh | Dp Crk-Damascus | Not available |
Contact Agent
Brian Gentry
Real Broker
2175 NW Raleigh Street, ste 110 , Portland, OR 97210
Get in touch
Contact Agent
Contact Agent
Email enquiry to Real Broker
Brian Gentry
2175 NW Raleigh Street, ste 110 , Portland, OR 97210
What's your enquiry about?
By clicking "Submit", you accept our Privacy Policy and acknowledge that as the agent for this property is located overseas, your information may not be handled in accordance with the privacy laws applicable to this website.
Property ID: 110119903192
Original Property ID: 3yd-RMLSOR-277200361Data provided by Regional Multiple Listing Services, MLS #: 277200361
* THIS SERVICE MAY CONTAIN TRANSLATIONS POWERED BY GOOGLE. GOOGLE DISCLAIMS ALL WARRANTIES RELATED TO THE TRANSLATIONS, EXPRESS OR IMPLIED, INCLUDING ANY WARRANTIES OF ACCURACY, RELIABILITY, AND ANY IMPLIED WARRANTIES OF MERCHANTABILITY, FITNESS FOR A PARTICULAR PURPOSE AND NONINFRINGEMENT.
Copyright © 2026 Regional Multiple Listing Services. All rights reserved. All information provided by the listing agent/broker is deemed reliable but is not guaranteed and should be independently verified.