
8801 PEPPERIDGE Drive, SPOTSYLVANIA, VA 22551
 4
 3
|Other
NZD $977,973
USD $535,000
Published on: 28 Jun 2026
Last updated on: 17 Nov 2026
Property ID: 110109088277
Translate to English
Residential, SPOTSYLVANIA, VA
8801 PEPPERIDGE Drive, SPOTSYLVANIA, VA 22551
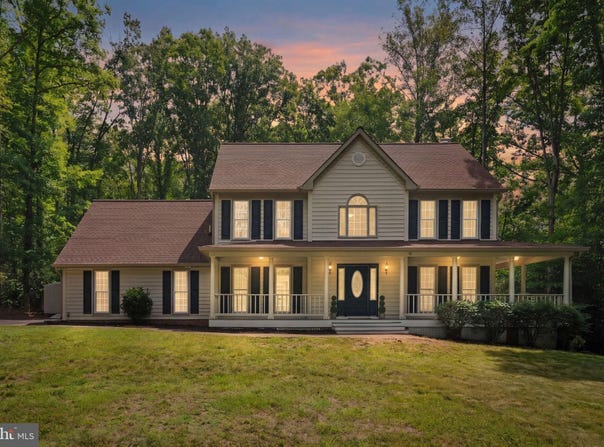
Welcome to your DREAM HOME in the GATED COMMUNITY OF THE LAURELS OF SPOTSYLVANIA COUNTY! $5,000.00 SELLER SUBSIDY FOR CLOSING COST WITH FULL PRICE OFFER! Tucked away on a cul-de-sac, this beautifully renovated 4-bedroom, 2.5-bath home is completely move-in ready and offers the perfect blend of elegance, comfort, and everyday convenience. From the moment you step inside, you'll be impressed by the impressive two-story foyer filled with natural light and the spacious, thoughtfully designed floor plan. FRESH PAINT, UPDATED FIXTURES, NEW CARPETING THROUGHOUT THE UPPER LEVEL, and stylish finishes create a bright, modern, and inviting atmosphere throughout the home. Designed for both comfortable living and effortless entertaining, the main level seamlessly connects the family room and kitchen. The inviting family room is anchored by a STUNNING FIREPLACE and natural light, creating the perfect gathering space for family and friends. The beautifully updated kitchen features FRESHLY PAINTED WHITE CABINETRY, UPGRADED COUNTERTOPS, STAINLESS STEEL APPLIANCES, and a BRIGHT BREAKFAST AREA ideal for casual dining. A FORMAL DINING ROOM provides an elegant setting for meals and special occasions, while the SPACIOUS LIVING ROOM offers flexible space for a home office, sitting room, or additional entertaining area. A convenient MAIN-LEVEL POWDER ROOM enhances everyday functionality. Upstairs, the LUXURIOUS PRIMARY SUITE serves as a private retreat, featuring VAULTED CEILINGS, GENEROUS WALK-IN CLOSET SPACE, and a SPA-INSPIRED EN SUITE BATH complete with DUAL VANITIES, a JETTED SOAKING TUB , and a GLASS-ENCLOSED SHOWER. THREE ADDITIONAL BEDROOMS, a FULL HALL BATH and UPSTAIRS LAUNDRY complete the upper level. The SPACIOUS FOURTH BEDROOM, located above the garage, OFFERS EXCEPTIONAL VERSATILITY and can easily function as a guest suite, home office, bonus room. Additional features include a WHOLE-HOME WATER FILTRATION SYSTEM, a TWO-CAR GARAGE WITH STORAGE SPACE and abundant storage throughout the home. Step outside to enjoy the AMAZING BACKYARD with fence and EXPANSIVE BACK DECK FEATURING NEWLY REPLACED DECK BOARDS, creating the perfect outdoor oasis for entertaining, or relaxing evenings at home. Residents of The Laurels enjoy an impressive ARRAY OF COMMUNITY AMENITIES, including a GATED COMMUNITY ENTRANCE, PRIVATE LAKE, BOAT RAMP, PLAYGROUND, PICNIC AREAS, and BASKETBALL COURT-providing endless opportunities for recreation and outdoor enjoyment. Conveniently located JUST MINUTES FROM THE SPOTSYLVANIA COURTHOUSE VILLAGE AREA, this home offers easy access to shopping, dining, grocery stores, and everyday conveniences. Commuters will appreciate the QUICK ACCESS TO I-95, making travel throughout the region simple and efficient. Thoughtfully updated and filled with desirable features, this exceptional turnkey home is ready to impress. Schedule your private showing today!
Property Details
Basic Info
Indoor Feature
Outdoor Feature
Basic Info
Property Type
Other
Listing Status
Pending
Land Size
6,555.91 m2
Building Size
231.24 m2
Year Built
1992
Rooms
4 bedroom(s), 3 bathroom(s)
Architecture Style
Other
Num Floors
2
County
SPOTSYLVANIA
Provider
Bright MLS
Subdivision
THE LAURELS
Brokerage Office Name
Samson Properties
Brokerage Office Phone
(703) 378-8810
Neighbourhoods
THE LAURELS
Address
8801 PEPPERIDGE Drive, SPOTSYLVANIA, VA 22551
Contact Agent
Mendy Stimmell
Samson Properties
1440 Central Park Boulevard unit: 210 , Fredericksburg, VA 22401
Get in touch
Contact Agent
Contact Agent
Email enquiry to Samson Properties
Mendy Stimmell
1440 Central Park Boulevard unit: 210 , Fredericksburg, VA 22401
What's your enquiry about?
By clicking "Submit", you accept our Privacy Policy and acknowledge that as the agent for this property is located overseas, your information may not be handled in accordance with the privacy laws applicable to this website.
Property ID: 110109088277
Original Property ID: 3yd-TRENDPA-VASP2042834Data provided by Bright MLS, MLS #: VASP2042834
* THIS SERVICE MAY CONTAIN TRANSLATIONS POWERED BY GOOGLE. GOOGLE DISCLAIMS ALL WARRANTIES RELATED TO THE TRANSLATIONS, EXPRESS OR IMPLIED, INCLUDING ANY WARRANTIES OF ACCURACY, RELIABILITY, AND ANY IMPLIED WARRANTIES OF MERCHANTABILITY, FITNESS FOR A PARTICULAR PURPOSE AND NONINFRINGEMENT.
Copyright © 2026 Bright MLS. All rights reserved. All information provided by the listing agent/broker is deemed reliable but is not guaranteed and should be independently verified.
Similar Properties
These similar properties are shown based on the property type and distance to this listing.