
9 Terrace Drive, Bethel, CT 06801
LATEST
 3
 3
|House
NZD $948,791
USD $529,900
Published on: 06 Nov 2026
Last updated on: 11 Nov 2026
Property ID: 110121041120
Translate to English
Single Family For Sale, Ranch, Bethel, CT
9 Terrace Drive, Bethel, CT 06801
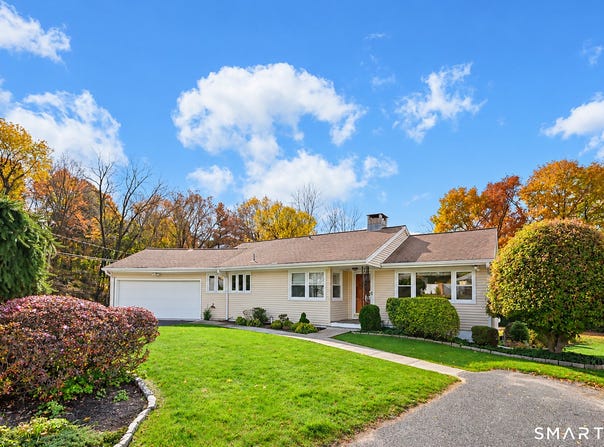
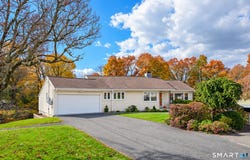
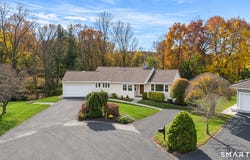
Offered for the first time, 9 Terrace Drive is a well-loved and maintained home ready for its next chapter. Years of care, thoughtful updates, and a peaceful setting create an opportunity to settle in and make it your own. Tucked away on a quiet cul-de-sac, this ranch offers the ease of main-level living, a level front yard, and a beautiful, level backyard for relaxing or gathering with family and friends. Restaurants and shops are within walking distance, an added convenience that brings a lovely balance of privacy and connection to everyday life. Inside, hardwood flooring extends through much of the main level. The main gathering room pairs vaulted ceilings and oversized windows with natural wood paneling, creating a space that feels both airy and warm-a cozy retreat for quiet mornings and a welcoming place to gather with family and friends. An easy flow into the kitchen and adjoining dining room connects these spaces while allowing each its own character. The kitchen and baths were updated in 2018-2019, blending everyday function with inviting finishes. Granite countertops, stainless steel appliances, and marble-inspired tile flooring complement the spacious kitchen. In the dining room, natural wood paneling and built-in bookshelves create an inviting backdrop for everyday meals and special occasions. A distinctive double-sided gas fireplace with a stone surround serves as a focal point in both the dining room and adjoining kitchen area, adding architectural interest to the heart of the home. Three generously sized bedrooms, including the primary bedroom, and 1.5 baths complete the main level. The main full bath, updated in 2019 features stone tile, classic wainscoting, and a beautiful walk-in shower. An oversized, attached two-car garage provides direct interior access for everyday ease. A new driveway and walkway installed in 2019 are among the improvements made over the years. The walkout lower level invites you to imagine the many possibilities-from additional living space to a potential in-law apartment, subject to any required approvals, with room for recreation and hobbies as well. A summer kitchen, full bath with laundry, and dedicated workshop add to its versatility. A wood stove is also present; its operating condition has not been verified and is being sold as is. Sliding glass doors lead to a beautiful, newly installed bluestone patio. An inviting setting for outdoor meals, gatherings with family and friends, or leisurely afternoons overlooking the peaceful backyard. Oil heat and two Fujitsu mini-split systems provide everyday comfort, while solar panels contribute to energy efficiency and help manage electricity costs. With its warm character and possibilities to make it your own, 9 Terrace Drive invites you to visit, feel at home, and envision your next chapter. Professional Photos Coming Soon.
Property Details
Basic Info
Indoor Feature
Outdoor Feature
Basic Info
Property Type
House
Listing Status
Active
Land Size
3,116.08 m2
Building Size
162.86 m2
Year Built
1958
Rooms
3 bedroom(s), 3 bathroom(s)
Architecture Style
Ranch
County
Fairfield
Provider
SmartMLS, Inc.
Brokerage Office Name
William Pitt Sotheby's International Realty
Address
9 Terrace Drive, Bethel, CT 06801
Nearby Schools
| Type | School name | District name |
|---|---|---|
| High | Per Board of Ed | Not available |
| Elementary | Per Board of Ed | Not available |
Tax History
| Year | Tax amount | |
|---|---|---|
| 2027 | USD $9202 | NZD $16,476* |
*Converted price in your currency provided by Open Exchange Rates. Exchange rates are subject to continuous change. Neither realestate.co.nz nor its affiliates guarantee that the conversion reflects current conversion rates and are not responsible for any inaccuracies. realestate.co.nz recommends that you independently verify any information before relying on it.
Contact Agent
Laura Cruger
William Pitt Sotheby's Int'l
67 Federal Road, Suite 103 , Brookfield, CT 06804
Get in touch
Contact Agent
Contact Agent
Email enquiry to William Pitt Sotheby's Int'l
Laura Cruger
67 Federal Road, Suite 103 , Brookfield, CT 06804
What's your enquiry about?
By clicking "Submit", you accept our Privacy Policy and acknowledge that as the agent for this property is located overseas, your information may not be handled in accordance with the privacy laws applicable to this website.
Property ID: 110121041120
Original Property ID: 3yd-CTMLS-24217083Data provided by SmartMLS, Inc., MLS #: 24217083
* THIS SERVICE MAY CONTAIN TRANSLATIONS POWERED BY GOOGLE. GOOGLE DISCLAIMS ALL WARRANTIES RELATED TO THE TRANSLATIONS, EXPRESS OR IMPLIED, INCLUDING ANY WARRANTIES OF ACCURACY, RELIABILITY, AND ANY IMPLIED WARRANTIES OF MERCHANTABILITY, FITNESS FOR A PARTICULAR PURPOSE AND NONINFRINGEMENT.
Copyright © 2026 SmartMLS, Inc. All rights reserved. All information provided by the listing agent/broker is deemed reliable but is not guaranteed and should be independently verified.
Similar Properties
These similar properties are shown based on the property type and distance to this listing.