
900 W 3rd Street, Roanoke Rapids, NC 27870
 4
 4
|Other
NZD $716,432
USD $395,900
Published on: 31 Jul 2026
Last updated on: 30 Oct 2026
Property ID: 110109593151
Translate to English
Residential/Vacation, 1.5 Story, Roanoke Rapids, NC
900 W 3rd Street, Roanoke Rapids, NC 27870
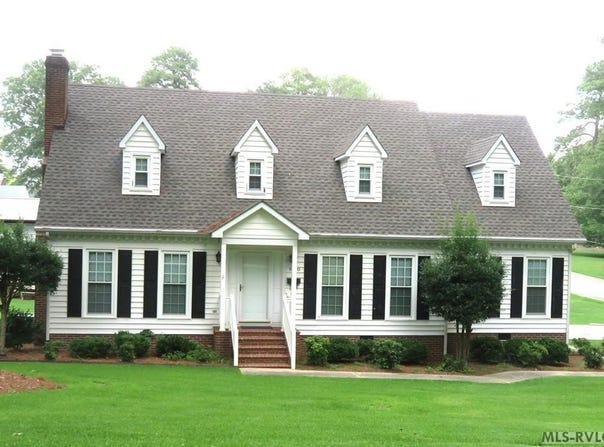
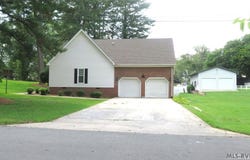
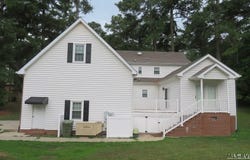
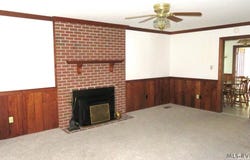
This custom-built, four-bedroom, three-and-a-half-bath Cape Cod-style home is now available. The main floor features a primary suite, a spacious living room with a fireplace, a dining room, an eat-in kitchen, and a sunroom that leads to a private deck. It also includes a utility room with a washer, dryer, and sink, which connects to the attached two-car garage. Upstairs, you will find two bedrooms, two bathrooms, and a bonus room that can serve as the fourth bedroom. Notable interior features include beautiful hardwood floors in the dining room, slate floors in the foyer, and a whirlpool tub with a standalone shower in the primary bathroom. The kitchen appliances are included, and the home is equipped with a Generac generator. Situated on a corner lot in a well-established neighborhood. This property also includes a detached two-car garage/workshop and a small storage building in the backyard. Please call for more details. The dimensional roof was new in 2024.
Property Details
Basic Info
Indoor Feature
Basic Info
Property Type
Other
Listing Status
Active
Land Size
2,063.90 m2
Building Size
288.00 m2
Year Built
1989
Rooms
4 bedroom(s), 4 bathroom(s)
Architecture Style
Other
County
Halifax, NC
Provider
Roanoke Valley Lake Gaston Board of Realtors
Subdivision
.NON-Subdivision
Brokerage Office Name
Wilkie Real Estate,Inc.
Brokerage Office Phone
(252) 537-9012
Neighbourhoods
.NON-Subdivision
Address
900 W 3rd Street, Roanoke Rapids, NC 27870
Nearby Schools
| Type | School name | District name |
|---|---|---|
| High | Roanoke Rapids | Not available |
| Elementary | Belmont | Not available |
| Middle | Chaloner | Not available |
| Juniorhigh | Chaloner | Not available |
Contact Agent
Betty Harris
Wilkie Real Estate
712 Roanoke Ave , Roanoke Rapids, NC 27870
Get in touch
Contact Agent
Contact Agent
Email enquiry to Wilkie Real Estate
Betty Harris
712 Roanoke Ave , Roanoke Rapids, NC 27870
What's your enquiry about?
By clicking "Submit", you accept our Privacy Policy and acknowledge that as the agent for this property is located overseas, your information may not be handled in accordance with the privacy laws applicable to this website.
Property ID: 110109593151
Original Property ID: 3yd-RVLGBRNC-142578Data provided by Roanoke Valley Lake Gaston Board of Realtors, MLS #: 142578
* THIS SERVICE MAY CONTAIN TRANSLATIONS POWERED BY GOOGLE. GOOGLE DISCLAIMS ALL WARRANTIES RELATED TO THE TRANSLATIONS, EXPRESS OR IMPLIED, INCLUDING ANY WARRANTIES OF ACCURACY, RELIABILITY, AND ANY IMPLIED WARRANTIES OF MERCHANTABILITY, FITNESS FOR A PARTICULAR PURPOSE AND NONINFRINGEMENT.
Copyright © 2026 Roanoke Valley Lake Gaston Board of Realtors. All rights reserved. All information provided by the listing agent/broker is deemed reliable but is not guaranteed and should be independently verified.