
901 Haggard Street, Lincoln, NE 68521
 4
 3
|House
NZD $726,566
USD $401,500
Published on: 26 Jan 2026
Last updated on: 08 Nov 2026
Property ID: 110105077408
Translate to English
RESIDENTIAL, 2 Story, Lincoln, NE
901 Haggard Street, Lincoln, NE 68521
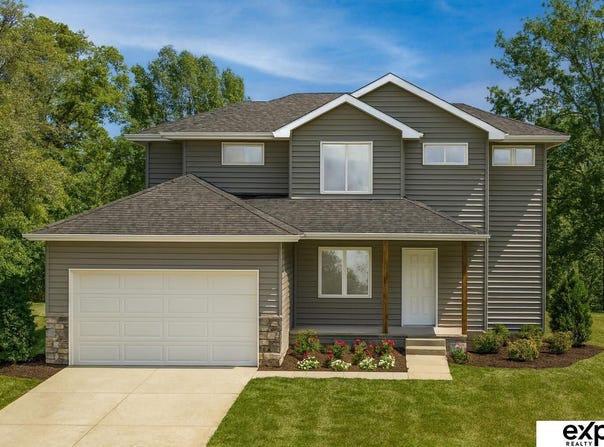
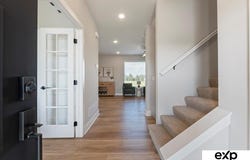
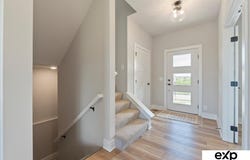
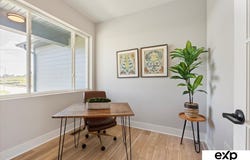
The Bridgeport by Hallmark Homes Gallery series in Charleston Heights. Our Gallery Series plans include 36" kitchen cabinets with crown molding, 16x10 deck and/or 12x10 patio, LVP in the main floor living room and blinds in every bedroom. The Bridgeport features a 3-car garage and tons of closet space! Every Hallmark Home includes Quartz Countertops, GE Stainless Steel appliances, Moen plumbing fixtures, Luxury Vinyl Plank flooring, PureColor Carpet, 5-1/2" Base Trim, 2x6 Framed Exterior Walls, Stone on exterior and Sod w/ Sprinkler System! Tons of options to choose from! 1 Year New Home Warranty included. This home has not started construction, choose this plan or any of our plans and customize your selections! Photos are from similar model.
Property Details
Basic Info
Outdoor Feature
Basic Info
Property Type
House
Listing Status
Active
Land Size
768.90 m2
Building Size
170.57 m2
Year Built
2026
Rooms
4 bedroom(s), 3 bathroom(s)
Architecture Style
Other
Num Floors
2
County
Lancaster
Parcel ID
12-35-245-003-000
Provider
Great Plains Regional MLS
Subdivision
Charleston Heights
Brokerage Office Name
eXp Realty, LLC
Brokerage Office Phone
(402) 419-4325
Neighbourhoods
Charleston Heights
Address
901 Haggard Street, Lincoln, NE 68521
Nearby Schools
| Type | School name | District name |
|---|---|---|
| High | Lincoln North Star | Not available |
| Not available | Not available | Not available |
| Elementary | Kooser | Not available |
| Not available | Not available | Not available |
| Middle | Schoo | Not available |
| Not available | Not available | Not available |
| Juniorhigh | Schoo | Not available |
| Not available | Not available | Not available |
Tax History
| Year | Tax amount | |
|---|---|---|
| 2024 | USD $807 | NZD $1,460* |
*Converted price in your currency provided by Open Exchange Rates. Exchange rates are subject to continuous change. Neither realestate.co.nz nor its affiliates guarantee that the conversion reflects current conversion rates and are not responsible for any inaccuracies. realestate.co.nz recommends that you independently verify any information before relying on it.
Contact Agent
Tina Sempeck
eXp Realty LLC
7000 Olive Creek Rd , Firth, NE 68358-
Get in touch
Contact Agent
Contact Agent
Email enquiry to eXp Realty LLC
Tina Sempeck
7000 Olive Creek Rd , Firth, NE 68358-
What's your enquiry about?
By clicking "Submit", you accept our Privacy Policy and acknowledge that as the agent for this property is located overseas, your information may not be handled in accordance with the privacy laws applicable to this website.
Property ID: 110105077408
Original Property ID: 3yd-GPRMNE-22602410Data provided by Great Plains Regional MLS, MLS #: 22602410
* THIS SERVICE MAY CONTAIN TRANSLATIONS POWERED BY GOOGLE. GOOGLE DISCLAIMS ALL WARRANTIES RELATED TO THE TRANSLATIONS, EXPRESS OR IMPLIED, INCLUDING ANY WARRANTIES OF ACCURACY, RELIABILITY, AND ANY IMPLIED WARRANTIES OF MERCHANTABILITY, FITNESS FOR A PARTICULAR PURPOSE AND NONINFRINGEMENT.
Copyright © 2026 Great Plains Regional MLS. All rights reserved. All information provided by the listing agent/broker is deemed reliable but is not guaranteed and should be independently verified.