
9024 NW 88th Street, Yukon, OK 73099
LATEST
 3
 2
|House
NZD $555,158
USD $305,000
Published on: 18 Nov 2026
Last updated on: 18 Nov 2026
Property ID: 110121299239
Translate to English
Residential, Yukon, OK
9024 NW 88th Street, Yukon, OK 73099
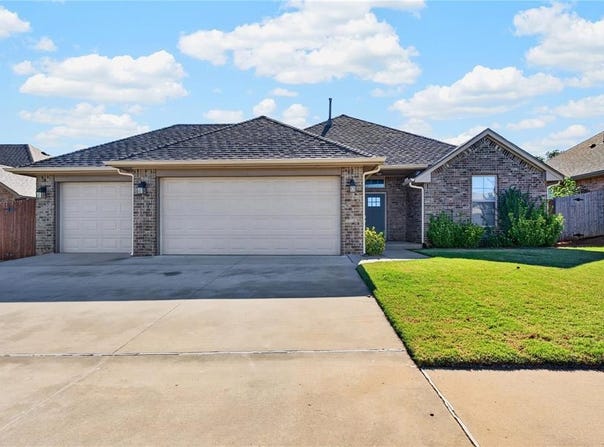
Come for the three-car garage and the roof replaced in 2023. Stay for the layout! At the heart of this well-maintained, single-story home, you can cook at the gas stove or prep at the granite island and still be part of the conversation in the living room. A stone fireplace rises to the ceiling, and a wood-look luxury vinyl flooring carries through the open living, dining, and kitchen areas. A pantry and a separate laundry room give you extra space to tuck things away. With 3 bedrooms and 2 full baths, the floor plan sets the primary suite apart from the other bedrooms. The bedrooms have recently updated carpet and padding, and the primary suite has a jetted tub, a separate tiled shower, and a walk-in closet with two entrances. Off the dining area, the covered patio is ready for a pair of chairs and your morning coffee, with room for a garden in the fenced backyard. The lawn has a Rain Bird sprinkler system, and this established Surrey Hills neighborhood has both a park and a dog park. Schedule your showing today!
Property Details
Basic Info
Indoor Feature
Outdoor Feature
Basic Info
Property Type
House
Listing Status
Active
Land Size
677.85 m2
Building Size
161.19 m2
Year Built
2017
Rooms
3 bedroom(s), 2 bathroom(s)
Architecture Style
Other
County
Canadian
Parcel ID
9024NW88th73099
Provider
MLSOK, Inc.
Brokerage Office Name
Remax Twin Rivers Real Estate
Brokerage Office Phone
(405) 350-3031
Address
9024 NW 88th Street, Yukon, OK 73099
Nearby Schools
| Type | School name | District name |
|---|---|---|
| High | Yukon HS | Not available |
| Not available | Not available | Not available |
| Elementary | Surrey Hills ES | Not available |
| Not available | Not available | Not available |
| Middle | Yukon MS | Not available |
| Not available | Not available | Not available |
| Juniorhigh | Yukon MS | Not available |
| Not available | Not available | Not available |
Contact Agent
Tesia Brzozowske
RE/MAX Energy Real Estate
335 S Mustang Road, Suite G , Yukon, OK 73099
Get in touch
Contact Agent
Contact Agent
Email enquiry to RE/MAX Energy Real Estate
Tesia Brzozowske
335 S Mustang Road, Suite G , Yukon, OK 73099
What's your enquiry about?
By clicking "Submit", you accept our Privacy Policy and acknowledge that as the agent for this property is located overseas, your information may not be handled in accordance with the privacy laws applicable to this website.
Property ID: 110121299239
Original Property ID: 3yd-OCMAROK-1257720Data provided by MLSOK, Inc., MLS #: 1257720
* THIS SERVICE MAY CONTAIN TRANSLATIONS POWERED BY GOOGLE. GOOGLE DISCLAIMS ALL WARRANTIES RELATED TO THE TRANSLATIONS, EXPRESS OR IMPLIED, INCLUDING ANY WARRANTIES OF ACCURACY, RELIABILITY, AND ANY IMPLIED WARRANTIES OF MERCHANTABILITY, FITNESS FOR A PARTICULAR PURPOSE AND NONINFRINGEMENT.
Copyright © 2026 MLSOK, Inc. All rights reserved. All information provided by the listing agent/broker is deemed reliable but is not guaranteed and should be independently verified.