
9100 BUNKHOUSE Road, Amarillo, TX 79124-2291
LATEST
 3
3 2
2|Other
NZD $483,349
USD $270,000
Published on: 08 Oct 2026
Last updated on: 09 Oct 2026
Property ID: 110120150926
Translate to English
Residential, Amarillo, TX
9100 BUNKHOUSE Road, Amarillo, TX 79124-2291
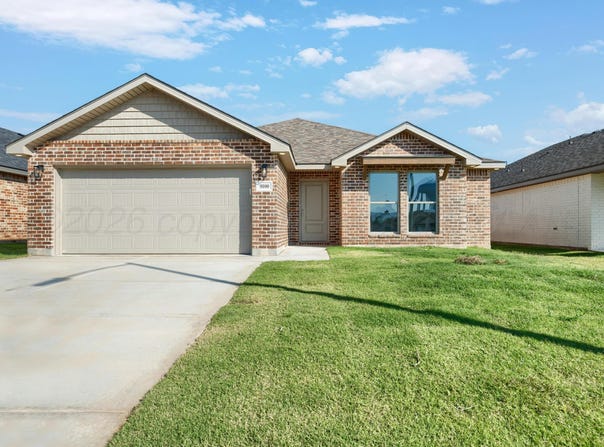
Discover modern living in the thoughtfully designed Adalynn floor plan, a single-story home featuring rich brick curb appeal and an attached two-car garage. Inside, an airy open-concept layout highlights warm wood-look luxury vinyl plank flooring and recessed lighting throughout. The chef's kitchen features crisp white cabinetry, a classic white subway tile backsplash, granite countertops, and a spacious center island with a sink. Three bedrooms come equipped with ceiling fans for year-round comfort, while two full bathrooms feature granite vanities, modern mirrors, and premium Kohler plumbing fixtures throughout.
Property Details
Basic Info
Indoor Feature
Outdoor Feature
Basic Info
Property Type
Other
Listing Status
Active
Building Size
150.69 m2
Year Built
2026
Rooms
3 bedroom(s), 2 bathroom(s)
County
Randall
Provider
Amarillo Association of REALTORS
Brokerage Office Name
Green Door Group, LLC
Brokerage Office Phone
(806) 318-8479
Neighbourhoods
0206 - Homestead
Address
9100 BUNKHOUSE Road, Amarillo, TX 79124-2291
Contact Agent
Robert Green
Green Door Group, LLC
3131 S Bell Ste 201 , Amarillo, TX 79106
Get in touch
Contact Agent
Contact Agent
Email enquiry to Green Door Group, LLC
Robert Green
3131 S Bell Ste 201 , Amarillo, TX 79106
What's your enquiry about?
By clicking "Submit", you accept our Privacy Policy and acknowledge that as the agent for this property is located overseas, your information may not be handled in accordance with the privacy laws applicable to this website.
Property ID: 110120150926
Original Property ID: 3yd-AARTX-26-7972Data provided by Amarillo Association of REALTORS, MLS #: 26-7972
* THIS SERVICE MAY CONTAIN TRANSLATIONS POWERED BY GOOGLE. GOOGLE DISCLAIMS ALL WARRANTIES RELATED TO THE TRANSLATIONS, EXPRESS OR IMPLIED, INCLUDING ANY WARRANTIES OF ACCURACY, RELIABILITY, AND ANY IMPLIED WARRANTIES OF MERCHANTABILITY, FITNESS FOR A PARTICULAR PURPOSE AND NONINFRINGEMENT.
Copyright © 2026 Amarillo Association of REALTORS. All rights reserved. All information provided by the listing agent/broker is deemed reliable but is not guaranteed and should be independently verified.