
9110 Wynnfield Drive, Evansville, IN 47725
 3
 2
|House
NZD $493,374
USD $269,900
Published on: 24 Oct 2026
Last updated on: 19 Nov 2026
Property ID: 110120757941
Translate to English
RESIDENTIAL, One Story, Evansville, IN
9110 Wynnfield Drive, Evansville, IN 47725
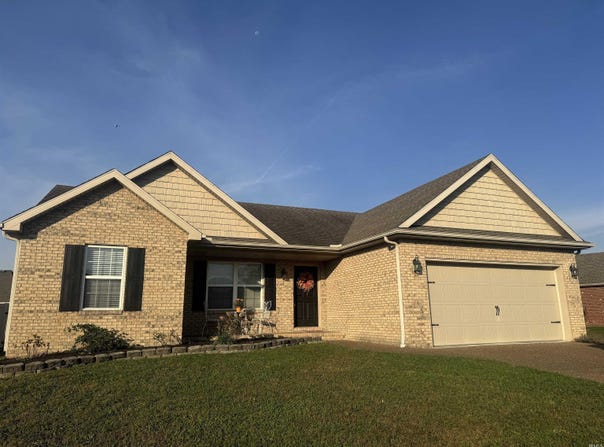
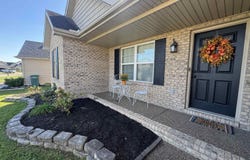
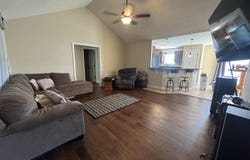
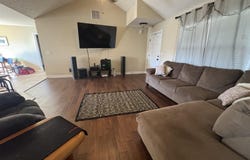
Well maintained brick/vinyl ranch home in Wynnfield Subdivision. This is what you have be waiting for--one level brick/vinyl home with 3 bedrooms, 2 full baths, and an attached two car garage with privacy fenced backyard! Upon entering from the covered front porch, you will be welcomed into a Fantastic Great room with a cathedral ceiling and sparkling hard wood floors. Open concept living flows from the Great room into the Dining Room and Equipped Kitchen. The Dining Room features a decorative light fixture, 18 inch ceramic tile, and a patio door to the backyard. Cook's delight Kitchen boasts an abundance of beautiful wooden cabinets, and a pantry closet for additional storage. All Stainless Steel Appliances are included. The cabinets are complimented with beautiful granite countertops and the flooring is ceramic tile. Off the dining room is a convenient Laundry room that includes the Washer and Dryer. There is also access to the garage from the laundry room which makes for easy grocery shopping storage into the kitchen. Split bedroom design in which the Primary Suite is located just off the dining area and the two guest bedrooms are located just off the Great Room. Perfectly Primary Suite features a Private Bath Room and a Generous sized lighted walk-in closet. The primary bath has an elongated vanity, built-in linen shelving, and a seated glass door shower. The Two Guest Bedrooms offer neutral wall paint and carpeting. Dividing the two guest bedrooms is a spacious full bath complete with tub/shower combo. The Privacy Fenced backyard is level and has an oversized aggregate patio-perfect for backyard bar-be-ques! A Fabulous home with an attached 2 car garage in a desirable neighborhood-Surely the one for YOU!!!
Property Details
Basic Info
Indoor Feature
Basic Info
Property Type
House
Listing Status
Active
Land Size
687.97 m2
Building Size
122.45 m2
Year Built
2012
Rooms
3 bedroom(s), 2 bathroom(s)
Architecture Style
Ranch
Num Floors
1
County
Vanderburgh County
Parcel ID
82-04-25-002-857.022-019
Provider
Southwest Indiana Association of Realtors
Subdivision
Wynnfield
Brokerage Office Name
F.C. Tucker Emge
Brokerage Office Phone
(812) 402-0200
Neighbourhoods
Wynnfield
Address
9110 Wynnfield Drive, Evansville, IN 47725
Nearby Schools
| Type | School name | District name |
|---|---|---|
| High | North | Not available |
| Not available | Not available | Not available |
| Elementary | Oakhill | Not available |
| Not available | Not available | Not available |
| Middle | North | Not available |
| Not available | Not available | Not available |
| Juniorhigh | North | Not available |
| Not available | Not available | Not available |
Tax History
| Year | Tax amount | |
|---|---|---|
| 2026 | USD $1940 | NZD $3,546* |
*Converted price in your currency provided by Open Exchange Rates. Exchange rates are subject to continuous change. Neither realestate.co.nz nor its affiliates guarantee that the conversion reflects current conversion rates and are not responsible for any inaccuracies. realestate.co.nz recommends that you independently verify any information before relying on it.
Contact Agent
Susan Shepherd
F.C. TUCKER EMGE
7820 Eagle Crest Blvd, St 200 , EVANSVILLE, IN 47715
Get in touch
Contact Agent
Contact Agent
Email enquiry to F.C. TUCKER EMGE
Susan Shepherd
7820 Eagle Crest Blvd, St 200 , EVANSVILLE, IN 47715
What's your enquiry about?
By clicking "Submit", you accept our Privacy Policy and acknowledge that as the agent for this property is located overseas, your information may not be handled in accordance with the privacy laws applicable to this website.
Property ID: 110120757941
Original Property ID: 3yd-SWAORIN-202643884Data provided by Southwest Indiana Association of Realtors, MLS #: 202643884
* THIS SERVICE MAY CONTAIN TRANSLATIONS POWERED BY GOOGLE. GOOGLE DISCLAIMS ALL WARRANTIES RELATED TO THE TRANSLATIONS, EXPRESS OR IMPLIED, INCLUDING ANY WARRANTIES OF ACCURACY, RELIABILITY, AND ANY IMPLIED WARRANTIES OF MERCHANTABILITY, FITNESS FOR A PARTICULAR PURPOSE AND NONINFRINGEMENT.
Copyright © 2026 Southwest Indiana Association of Realtors. All rights reserved. All information provided by the listing agent/broker is deemed reliable but is not guaranteed and should be independently verified.