
9129 NW 124th Street, Yukon, OK 73099
LATEST
 4
4 2
2|House
NZD $574,536
USD $324,900
Published on: 15 Oct 2026
Last updated on: 16 Oct 2026

Property ID: 110120562753
Translate to English
Residential, Yukon, OK
9129 NW 124th Street, Yukon, OK 73099
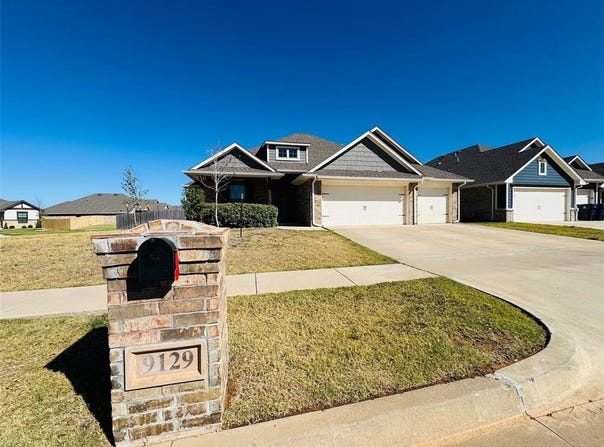
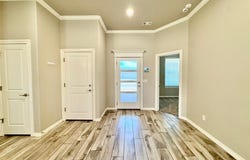
EXPANSIVE corner lot...Move-in ready 4-bedroom, 2-bath home with a 3-car garage and in-ground storm shelter! This popular Sage floor plan features an open living area with wood-look tile flooring, plenty of natural light, and a stacked stone gas fireplace. The spacious kitchen offers a large island, stainless steel appliances, gas range, and cabinets to the ceiling. The private primary suite includes dual vanities, a whirlpool tub, walk-in shower, and oversized walk-in closet with laundry access. Additional upgrades include Smart Home technology, a tankless water heater, and whole-home air purification. A great floor plan with plenty of upgrades already in place! Location perfection!
Property Details
Basic Info
Indoor Feature
Outdoor Feature
Basic Info
Property Type
House
Listing Status
Active
Land Size
940.49 m2
Building Size
171.87 m2
Year Built
2022
Rooms
4 bedroom(s), 2 bathroom(s)
Architecture Style
Craftsman
County
Canadian
Parcel ID
9129NW124th73099
Provider
MLSOK, Inc.
Brokerage Office Name
Flotilla
Brokerage Office Phone
(405) 250-8457
Address
9129 NW 124th Street, Yukon, OK 73099
Nearby Schools
| Type | School name | District name |
|---|---|---|
| High | Piedmont HS | Not available |
| Not available | Not available | Not available |
| Elementary | Piedmont Intermediate ES,Stone Ridge ES | Not available |
| Not available | Not available | Not available |
| Middle | Piedmont MS | Not available |
| Not available | Not available | Not available |
| Juniorhigh | Piedmont MS | Not available |
| Not available | Not available | Not available |
Contact Agent
Brandon Hart
Flotilla Real Estate Partners
5199 N Western Ave , OklahomaCity, OK 73118
Get in touch
Contact Agent
Contact Agent
Email enquiry to Flotilla Real Estate Partners
Brandon Hart
5199 N Western Ave , OklahomaCity, OK 73118
What's your enquiry about?
By clicking "Submit", you accept our Privacy Policy and acknowledge that as the agent for this property is located overseas, your information may not be handled in accordance with the privacy laws applicable to this website.
Property ID: 110120562753
Original Property ID: 3yd-OCMAROK-1253725Data provided by MLSOK, Inc., MLS #: 1253725
* THIS SERVICE MAY CONTAIN TRANSLATIONS POWERED BY GOOGLE. GOOGLE DISCLAIMS ALL WARRANTIES RELATED TO THE TRANSLATIONS, EXPRESS OR IMPLIED, INCLUDING ANY WARRANTIES OF ACCURACY, RELIABILITY, AND ANY IMPLIED WARRANTIES OF MERCHANTABILITY, FITNESS FOR A PARTICULAR PURPOSE AND NONINFRINGEMENT.
Copyright © 2026 MLSOK, Inc. All rights reserved. All information provided by the listing agent/broker is deemed reliable but is not guaranteed and should be independently verified.