
9161 Lanceleaf Drive, Colorado Springs, CO 80925
 4
 4
|House
NZD $1,038,317
USD $579,900
Published on: 23 May 2026
Last updated on: 06 Nov 2026

Property ID: 110108225622
Translate to English
Residential, Colorado Springs, CO
9161 Lanceleaf Drive, Colorado Springs, CO 80925
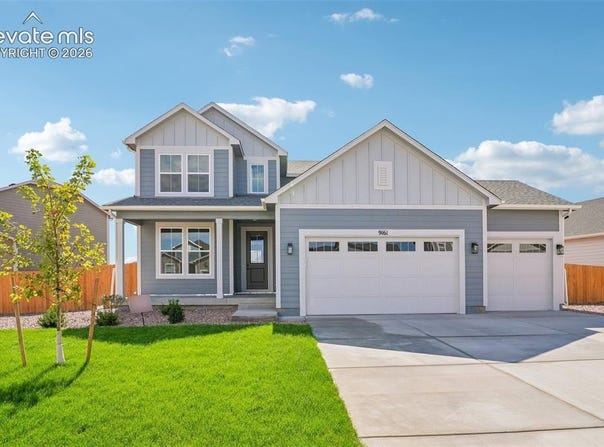
FINAL opportunities in The Glen! The Snowberry floor plan offers a thoughtfully designed two-story layout that combines modern comfort with functional living spaces. This home features 4 bedrooms, 3.5 bathrooms, and a spacious 3-car garage, making it ideal for everyone. As you enter the home, you're welcomed into a bright and open-concept layout where the living room, dining area, and kitchen flow seamlessly together - perfect for entertaining and everyday living. The kitchen offers ample cabinetry, generous counter space, and a large pantry for added storage and convenience. A beautiful open railing leading upstairs adds a modern and airy touch to the home's design. Just off the garage, the mudroom creates the perfect drop zone for coats, shoes, and daily essentials. Upstairs, you'll find three bedrooms, including a spacious owner's suite complete with a private bathroom and walk-in closet. The upper level also includes a convenient laundry room and secondary bathroom. The finished basement adds even more living space with an additional bedroom and bathroom, ideal for guests, a home office, or multi-generational living. With its smart layout, stylish features, and flexible spaces, the Snowberry offers the perfect balance of comfort and functionality.
Property Details
Basic Info
Indoor Feature
Basic Info
Property Type
House
Listing Status
Active
Land Size
883.83 m2
Building Size
234.30 m2
Year Built
2026
Rooms
4 bedroom(s), 4 bathroom(s)
County
El Paso
Provider
elevateMLS
Brokerage Office Name
RE/MAX Professionals
Brokerage Office Phone
(303) 716-3615
Address
9161 Lanceleaf Drive, Colorado Springs, CO 80925
Tax History
| Year | Tax amount | |
|---|---|---|
| 2025 | USD $6440 | NZD $11,531* |
*Converted price in your currency provided by Open Exchange Rates. Exchange rates are subject to continuous change. Neither realestate.co.nz nor its affiliates guarantee that the conversion reflects current conversion rates and are not responsible for any inaccuracies. realestate.co.nz recommends that you independently verify any information before relying on it.
Contact Agent
Thomas Ullrich
RE/MAX Professionals
10111 Inverness Main St Unit P , Centennial, CO 80112
Get in touch
Contact Agent
Contact Agent
Email enquiry to RE/MAX Professionals
Thomas Ullrich
10111 Inverness Main St Unit P , Centennial, CO 80112
What's your enquiry about?
By clicking "Submit", you accept our Privacy Policy and acknowledge that as the agent for this property is located overseas, your information may not be handled in accordance with the privacy laws applicable to this website.
Property ID: 110108225622
Original Property ID: 3yd-PPARCO-8730347Data provided by elevateMLS, MLS #: 8730347
* THIS SERVICE MAY CONTAIN TRANSLATIONS POWERED BY GOOGLE. GOOGLE DISCLAIMS ALL WARRANTIES RELATED TO THE TRANSLATIONS, EXPRESS OR IMPLIED, INCLUDING ANY WARRANTIES OF ACCURACY, RELIABILITY, AND ANY IMPLIED WARRANTIES OF MERCHANTABILITY, FITNESS FOR A PARTICULAR PURPOSE AND NONINFRINGEMENT.
Copyright © 2026 elevateMLS. All rights reserved. All information provided by the listing agent/broker is deemed reliable but is not guaranteed and should be independently verified.