
917 Paw Paw Lane, Liberty, MO 64068
 4
 4
|House
NZD $784,834
USD $435,000
Published on: 10 Oct 2026
Last updated on: 24 Oct 2026
Property ID: 110120453274
Translate to English
Residential, Traditional, Liberty, MO
917 Paw Paw Lane, Liberty, MO 64068
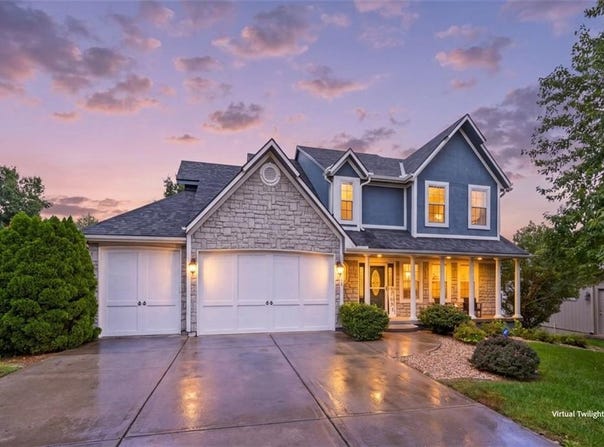
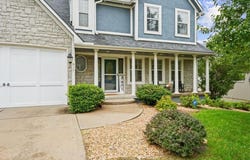
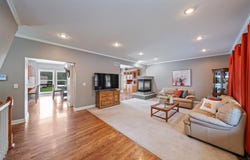
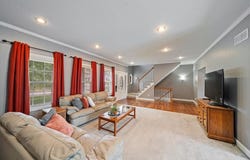
Designed with multiple living areas and great indoor-outdoor flow, this 4-bedroom, 3.5-bath two-story offers plenty to enjoy on every level. The main level features a large living room with a see-through fireplace connecting to the eat-in kitchen, adding warmth and character to both areas. The kitchen offers generous counter space, plenty of storage, and a functional layout that flows easily into the surrounding rooms. Upstairs, the bedrooms are generously sized, with a primary suite featuring a large walk-in closet and private bath. The finished walk-out lower level adds another comfortable living area with its own fireplace, perfect for movie nights, game days, or entertaining. Outside, a deck and covered patio give you two places to relax, entertain, or enjoy the backyard. A 3-car garage provides additional parking and storage. Located in the Liberty School District with neighborhood amenities including a pool, tennis courts, and walking trails, this home brings together a versatile floor plan, inviting living areas, and features you'll appreciate throughout.
Property Details
Basic Info
Indoor Feature
Outdoor Feature
Basic Info
Property Type
House
Listing Status
Pending
Land Size
1,305.92 m2
Building Size
300.82 m2
Year Built
1999
Rooms
4 bedroom(s), 4 bathroom(s)
Architecture Style
Other
County
Clay
Parcel ID
15-408-00-04-018.00
Provider
Heartland Multiple Listing Service
Subdivision
Claywoods
Brokerage Office Name
Keller Williams Realty Partners, Inc
Brokerage Office Phone
(913) 906-5400
Neighbourhoods
Claywoods
Address
917 Paw Paw Lane, Liberty, MO 64068
Nearby Schools
| Type | School name | District name |
|---|---|---|
| High | Liberty | Not available |
| Not available | Not available | Not available |
| Elementary | Schumacher | Not available |
| Not available | Not available | Not available |
| Middle | Liberty | Not available |
| Not available | Not available | Not available |
| Juniorhigh | Liberty | Not available |
| Not available | Not available | Not available |
Contact Agent
Malina Group
Keller Williams Realty Partners Inc.
6850 College Blvd. , Overland Park, KS 66211
Get in touch
Contact Agent
Contact Agent
Email enquiry to Keller Williams Realty Partners Inc.
Malina Group
6850 College Blvd. , Overland Park, KS 66211
What's your enquiry about?
By clicking "Submit", you accept our Privacy Policy and acknowledge that as the agent for this property is located overseas, your information may not be handled in accordance with the privacy laws applicable to this website.
Property ID: 110120453274
Original Property ID: 3yd-HMLSKS-2644883Data provided by Heartland Multiple Listing Service, MLS #: 2644883
* THIS SERVICE MAY CONTAIN TRANSLATIONS POWERED BY GOOGLE. GOOGLE DISCLAIMS ALL WARRANTIES RELATED TO THE TRANSLATIONS, EXPRESS OR IMPLIED, INCLUDING ANY WARRANTIES OF ACCURACY, RELIABILITY, AND ANY IMPLIED WARRANTIES OF MERCHANTABILITY, FITNESS FOR A PARTICULAR PURPOSE AND NONINFRINGEMENT.
Copyright © 2026 Heartland Multiple Listing Service. All rights reserved. All information provided by the listing agent/broker is deemed reliable but is not guaranteed and should be independently verified.
Similar Properties
These similar properties are shown based on the property type and distance to this listing.