
9204 Persimmon Lane, Mesquite, TX 75126
 5
 3
|House
NZD $669,381
USD $369,900
Published on: 24 Apr 2025
Last updated on: 11 Nov 2026
Property ID: 110098955124
Translate to English
Residential, Mesquite, TX
9204 Persimmon Lane, Mesquite, TX 75126
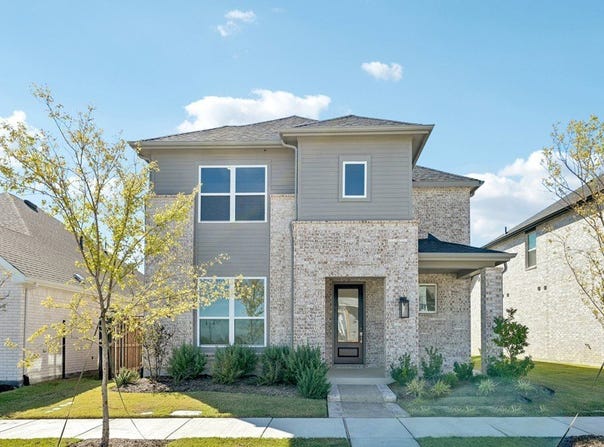
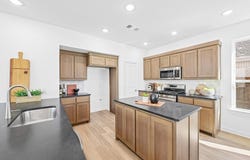
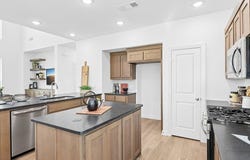
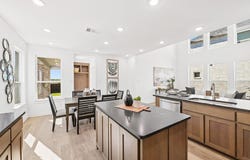
This 2-story home plan has a large wrap-around covered patio for outdoor living. The great room has soaring ceilings open to the second level and features an open concept with living room, kitchen and dining all together making it an excellent space for entertaining. The primary suite features an oversized shower, double sinks and an enormous closet. Three more bedrooms upstairs plus a flex space offer plenty of privacy for everyone. *Some photos have been virtually staged or are representative images.
Property Details
Basic Info
Indoor Feature
Outdoor Feature
Basic Info
Property Type
House
Listing Status
Pending
Land Size
607.03 m2
Building Size
213.31 m2
Year Built
2025
Rooms
5 bedroom(s), 3 bathroom(s), 1 livingroom(s)
Architecture Style
Other
Num Floors
2
County
Kaufman
Parcel ID
238749
Provider
North Texas Real Estate Information Systems, Inc.
Subdivision
Talia
Brokerage Office Name
Dina Verteramo
Brokerage Office Phone
888-524-3182
Neighbourhoods
Talia
Address
9204 Persimmon Lane, Mesquite, TX 75126
Nearby Schools
| Type | School name | District name |
|---|---|---|
| High | Forney | Not available |
| Not available | Not available | Not available |
| Elementary | Johnson | Not available |
| Not available | Not available | Not available |
| Middle | Warren | Not available |
| Not available | Not available | Not available |
| Juniorhigh | Warren | Not available |
| Not available | Not available | Not available |
Contact Agent
Contact Agent
Email enquiry to HIGHLAND HOMES REALTY
Dina Verteramo
Plano, TX
What's your enquiry about?
By clicking "Submit", you accept our Privacy Policy and acknowledge that as the agent for this property is located overseas, your information may not be handled in accordance with the privacy laws applicable to this website.
Property ID: 110098955124
Original Property ID: 3yd-NTREIS-20911334Data provided by North Texas Real Estate Information Systems, Inc., MLS #: 20911334
* THIS SERVICE MAY CONTAIN TRANSLATIONS POWERED BY GOOGLE. GOOGLE DISCLAIMS ALL WARRANTIES RELATED TO THE TRANSLATIONS, EXPRESS OR IMPLIED, INCLUDING ANY WARRANTIES OF ACCURACY, RELIABILITY, AND ANY IMPLIED WARRANTIES OF MERCHANTABILITY, FITNESS FOR A PARTICULAR PURPOSE AND NONINFRINGEMENT.
Copyright © 2026 North Texas Real Estate Information Systems, Inc. All rights reserved. All information provided by the listing agent/broker is deemed reliable but is not guaranteed and should be independently verified.