
923 Mahaffey Court, Spartanburg, SC 29301
 3
 3
|Townhouse
NZD $325,380
USD $177,999
Published on: 27 Oct 2026
Last updated on: 22 Nov 2026

Property ID: 110120797544
Translate to English
RESIDENTIAL, Craftsman, Spartanburg, SC
923 Mahaffey Court, Spartanburg, SC 29301
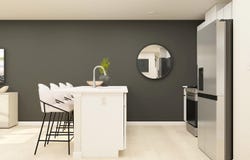
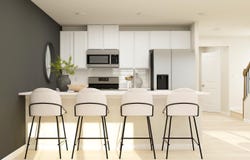
The Magnolia floorplan at Mahaffey Place in Spartanburg, SC. We are thrilled to introduce you to the Magnolia floorplan, which boasts a generous 1405 square feet of living space. You will have a 2 car parking pad, and 1 car garage. As you step inside, you'll be greeted by an open-concept first floor featuring a spacious great room with vinyl flooring that seamlessly flows into your main kitchen and breakfast area. The kitchen is a chef's delight, complete with quartz countertops, a stylish tile backsplash, and modern stainless-steel appliances. Heading upstairs, you'll discover a luxurious primary bedroom equipped with a dual vanity sink, a walk-in shower, and a spacious walk-in closet. Home also features a tankless water heater. The upper floor is also home to two additional bedrooms, a full bath, and a conveniently located laundry room, ensuring all your needs are met. It's the ideal home for making lasting memories with your loved ones.
Property Details
Basic Info
Indoor Feature
Basic Info
Property Type
Townhouse
Listing Status
Active
Land Size
728.43 m2
Building Size
130.34 m2
Year Built
2026
Rooms
3 bedroom(s), 3 bathroom(s)
Architecture Style
Craftsman
Num Floors
2
County
Spartanburg
Provider
Spartanburg Association of REALTORS, Inc.
Brokerage Office Name
LENNAR CAROLINAS, LLC
Brokerage Office Phone
9802448966
Neighbourhoods
Spartanburg
Address
923 Mahaffey Court, Spartanburg, SC 29301
Nearby Schools
| Type | School name | District name |
|---|---|---|
| High | 6-Dorman High | Not available |
| Not available | Not available | Not available |
| Elementary | 6-Arcadia Elem | Not available |
| Not available | Not available | Not available |
| Middle | 6-Fair Forest | Not available |
| Not available | Not available | Not available |
| Juniorhigh | 6-Fair Forest | Not available |
| Not available | Not available | Not available |
Contact Agent
Katherine Jarrett
Lennar Carolinas, LLC
6701 Carmel Rd #425 , Charlotte, NC 28226
Get in touch
Contact Agent
Contact Agent
Email enquiry to Lennar Carolinas, LLC
Katherine Jarrett
6701 Carmel Rd #425 , Charlotte, NC 28226
What's your enquiry about?
By clicking "Submit", you accept our Privacy Policy and acknowledge that as the agent for this property is located overseas, your information may not be handled in accordance with the privacy laws applicable to this website.
Property ID: 110120797544
Original Property ID: 3yd-SPTBGMLSSC-343134Data provided by Spartanburg Association of REALTORS, Inc., MLS #: 343134
* THIS SERVICE MAY CONTAIN TRANSLATIONS POWERED BY GOOGLE. GOOGLE DISCLAIMS ALL WARRANTIES RELATED TO THE TRANSLATIONS, EXPRESS OR IMPLIED, INCLUDING ANY WARRANTIES OF ACCURACY, RELIABILITY, AND ANY IMPLIED WARRANTIES OF MERCHANTABILITY, FITNESS FOR A PARTICULAR PURPOSE AND NONINFRINGEMENT.
Copyright © 2026 Spartanburg Association of REALTORS, Inc. All rights reserved. All information provided by the listing agent/broker is deemed reliable but is not guaranteed and should be independently verified.
Similar Properties
These similar properties are shown based on the property type and distance to this listing.