
9246 Salty Breeze Place, Leland, NC 28451
 3
 2
|House
NZD $858,401
USD $474,352
Published on: 01 Oct 2026
Last updated on: 13 Nov 2026
Property ID: 110120036985
Translate to English
Residential, Leland, NC
9246 Salty Breeze Place, Leland, NC 28451
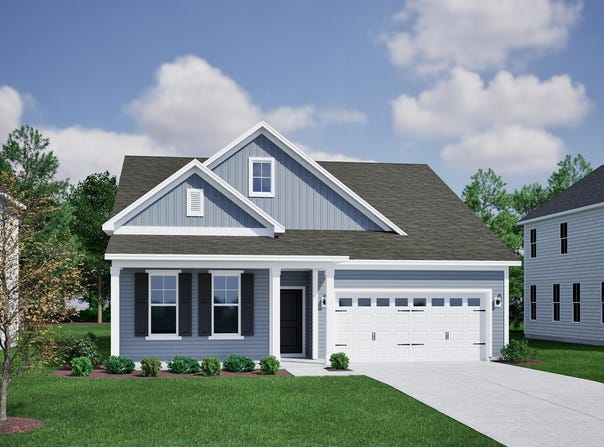
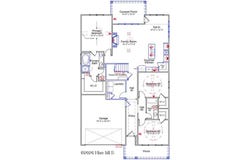
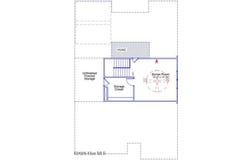
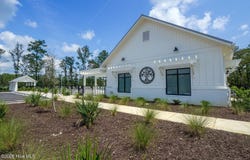
Welcome to the Elliott Plan! This floor plan offers three bedrooms, two bathrooms, and an upstairs bonus room, all designed for comfortable, modern living. The open great room, complete with a fireplace, connects seamlessly to the kitchen and eat-in area, where an island and two pantries provide excellent workspace and storage. Enjoy outdoor living on the covered front and back porches, and elevated interior style with 8-foot doors throughout. The primary suite sits just off the great room and features a tiled shower, garden tub, linen closet, water closet, and a spacious walk-in closet. Two secondary bedrooms are located at the front of the home, each with its own walk-in closet. The bonus room upstairs adds flexible space for work, play, or guests. Located just minutes from shopping, dining, and Historic Downtown Wilmington, welcome to Grand Park! This master-planned community will offer amenities such as a swimming pool, a covered outdoor pavilion.
Property Details
Basic Info
Indoor Feature
Outdoor Feature
Basic Info
Property Type
House
Listing Status
Active
Land Size
728.43 m2
Building Size
200.21 m2
Year Built
2027
Rooms
3 bedroom(s), 2 bathroom(s)
Num Floors
2
County
Brunswick
Parcel ID
217615733346
Provider
Hive MLS
Subdivision
Grand Park
Brokerage Office Name
Mungo Homes
Brokerage Office Phone
9106351051
Neighbourhoods
Grand Park
Address
9246 Salty Breeze Place, Leland, NC 28451
Nearby Schools
| Type | School name | District name |
|---|---|---|
| High | North Brunswick | Not available |
| Not available | Not available | Not available |
| Elementary | Town Creek | Not available |
| Middle | Town Creek | Not available |
| Juniorhigh | Town Creek | Not available |
Contact Agent
Hunter Cribb
Mungo Homes
211 Racine Dr., Suite 101 , Wilmington, NC 28403
Get in touch
Contact Agent
Contact Agent
Email enquiry to Mungo Homes
Hunter Cribb
211 Racine Dr., Suite 101 , Wilmington, NC 28403
What's your enquiry about?
By clicking "Submit", you accept our Privacy Policy and acknowledge that as the agent for this property is located overseas, your information may not be handled in accordance with the privacy laws applicable to this website.
Property ID: 110120036985
Original Property ID: 3yd-HIVEMLSNC-100607222Data provided by Hive MLS, MLS #: 100607222
* THIS SERVICE MAY CONTAIN TRANSLATIONS POWERED BY GOOGLE. GOOGLE DISCLAIMS ALL WARRANTIES RELATED TO THE TRANSLATIONS, EXPRESS OR IMPLIED, INCLUDING ANY WARRANTIES OF ACCURACY, RELIABILITY, AND ANY IMPLIED WARRANTIES OF MERCHANTABILITY, FITNESS FOR A PARTICULAR PURPOSE AND NONINFRINGEMENT.
Copyright © 2026 Hive MLS. All rights reserved. All information provided by the listing agent/broker is deemed reliable but is not guaranteed and should be independently verified.