
9389 Nc-210, Four Oaks, NC 27524
 4
 5
|House
NZD $1,583,425
USD $875,000
Published on: 23 Oct 2026
Last updated on: 13 Nov 2026

Property ID: 110120722512
Translate to English
Residential, Four Oaks, NC
9389 Nc-210, Four Oaks, NC 27524
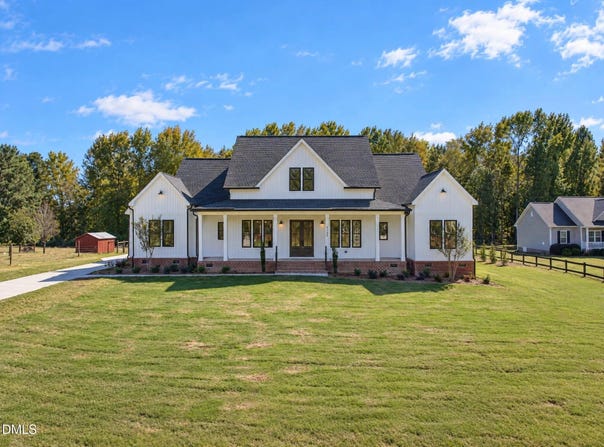
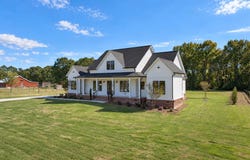
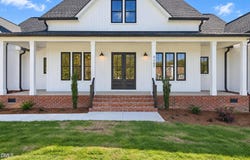
A Place to Call Home, in this brand-new construction home featuring the acclaimed Black Creek plan by Madden Home Design. Perfectly positioned on an expansive, rare 1.51-acre parcel at 9389 NC Hwy 210, this 3272 sq. ft. masterpiece seamlessly blends Modern Farmhouse elegance with sophisticated Southern Acadian influences. The exterior commands immediate attention, boasting a premium 3-car side-load garage, a brick-accented foundation, and a deep, welcoming covered front porch framed by crisp square columns. Step through the striking double front doors into a grand foyer that opens directly into a vaulted great room anchored by a soaring ceilings, fireplace with a custom trim detail, and wood mantel. The highly functional, open-concept layout features a private home office and a formal dining room elevated by a sophisticated Evergreen Fog accent palette and a brushed gold chandelier. At the heart of the home is a coveted chef's kitchen, fully equipped with premium white cabinetry, a sprawling walk-in pantry, a classic apron-front farmhouse sink, and a massive cappucino center island topped with exquisite veined quartz countertops. The culinary space is anchored by a stunning, designer white tile backsplash laid in a custom points-up herringbone pattern. The entire main living space flows beautifully over wide-plank flooring. The thoughtfully designed floor plan houses 4 spacious bedrooms and 4.5 luxury bathrooms. The main-level primary suite serves as a true sanctuary, featuring a spa-inspired bath with crema tile hexagon flooring, a separate deep soaking tub, and a grand walk-in tile shower showcasing 12x24 polished tiles extending all the way to the ceiling with elegant brass Schluter trim, and a penny tile shower floor. Featured between bedrooms 2 and 3 you'll find a highly functional Jack-and-Jill layout accented by crema hexagon tile flooring. Upstairs, the massive bonus room features brilliant light, dual ceiling fans, its own dedicated full bath-expertly configured as a private guest suite or elite teen retreat. Outdoor entertaining is unmatched: the deep rear covered porch features dual ceiling fans and recessed lighting, flowing effortlessly down a brief set of brick-accented stairs to an expansive, custom-curved concrete entertaining patio. Overlooking a vast, open backyard lined with newly planted privacy trees, this outdoor oasis offers the ultimate footprint for a future pool or serene private relaxation in a fast-growing corridor.
Property Details
Basic Info
Indoor Feature
Outdoor Feature
Basic Info
Property Type
House
Listing Status
Active
Land Size
6,191.70 m2
Building Size
303.98 m2
Year Built
2026
Rooms
4 bedroom(s), 5 bathroom(s)
Architecture Style
Modern
Num Floors
2
County
Johnston
Parcel ID
07F06024V
Provider
Doorify MLS
Subdivision
Not in a Subdivision
Brokerage Office Name
HOMETOWNE REALTY GROUP
Brokerage Office Phone
(919) 550-7355
Neighbourhoods
Not in a Subdivision
Address
9389 Nc-210, Four Oaks, NC 27524
Nearby Schools
| Type | School name | District name |
|---|---|---|
| High | Johnston - West Johnston High | Not available |
| Elementary | Johnston - Swift Creek Elementary | Not available |
| Middle | Johnston - Swift Creek Middle School | Not available |
| Juniorhigh | Johnston - Swift Creek Middle School | Not available |
Tax History
| Year | Tax amount | |
|---|---|---|
| 2026 | USD $473 | NZD $856* |
*Converted price in your currency provided by Open Exchange Rates. Exchange rates are subject to continuous change. Neither realestate.co.nz nor its affiliates guarantee that the conversion reflects current conversion rates and are not responsible for any inaccuracies. realestate.co.nz recommends that you independently verify any information before relying on it.
Contact Agent
Marlo Wells
HomeTowne Realty
328 E Main Street , Clayton, NC 27520
Get in touch
Contact Agent
Contact Agent
Email enquiry to HomeTowne Realty
Marlo Wells
328 E Main Street , Clayton, NC 27520
What's your enquiry about?
By clicking "Submit", you accept our Privacy Policy and acknowledge that as the agent for this property is located overseas, your information may not be handled in accordance with the privacy laws applicable to this website.
Property ID: 110120722512
Original Property ID: 3yd-TRIANGLE-10199747Data provided by Doorify MLS, MLS #: 10199747
* THIS SERVICE MAY CONTAIN TRANSLATIONS POWERED BY GOOGLE. GOOGLE DISCLAIMS ALL WARRANTIES RELATED TO THE TRANSLATIONS, EXPRESS OR IMPLIED, INCLUDING ANY WARRANTIES OF ACCURACY, RELIABILITY, AND ANY IMPLIED WARRANTIES OF MERCHANTABILITY, FITNESS FOR A PARTICULAR PURPOSE AND NONINFRINGEMENT.
Copyright © 2026 Doorify MLS. All rights reserved. All information provided by the listing agent/broker is deemed reliable but is not guaranteed and should be independently verified.