
94 Township Road 1435, South Point, OH 45680
LATEST
 3
 3
|House
NZD $794,287
USD $440,000
Published on: 07 Nov 2026
Last updated on: 07 Nov 2026
Property ID: 110121078643
Translate to English
RESIDENTIAL, Ranch, South Point, OH
94 Township Road 1435, South Point, OH 45680
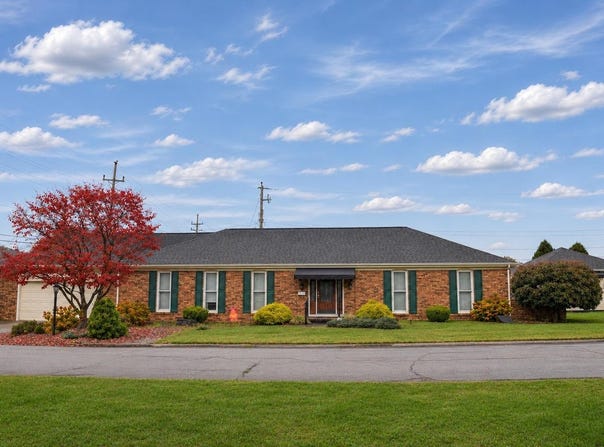
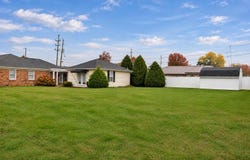
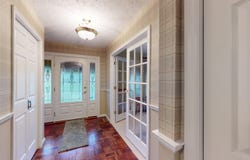
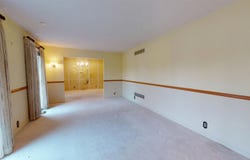
Space, charm, and versatility abound in this sprawling 2581 sq ft, one-story brick ranch, situated on a .46-acre corner property that includes an additional building lot and a charming detached studio cottage! Step inside the spacious foyer featuring beautiful custom parquet flooring and French doors that open to the first of three inviting living areas. A dedicated dining room sits just off the formal living room, providing the perfect setting for family gatherings and entertaining. The heart of the home is the stunning eat-in kitchen, featuring granite countertops, stainless steel appliances, abundant cabinetry, and built-in pantry storage and is open concept with a cozy den with a gas log fireplace. The expansive family room boasts vaulted ceilings, solid wood flooring, and plenty of space for multiple seating arrangements or an additional dining area, making it the perfect place for entertaining family and friends. The spacious primary suite is a private retreat, complete with an ensuite bath featuring a marble shower and a generous walk-in closet/dressing room with custom built-ins. French doors lead directly to a private patio-an ideal spot to enjoy your morning coffee or unwind after a long day. Two additional bedrooms, a full bath, a convenient half bath, dedicated laundry area, and attached two-car garage complete the main residence. The outdoor spaces are just as inviting! Enjoy the pergola-covered patio and walkway leading to the charming detached studio cottage, complete with its own kitchen area and full bathroom. Whether you're looking for guest accommodations, a home office, creative studio, or flexible bonus space, the possibilities are plentiful! The additional building lot, included in the .46 acre property, features a storage building. A whole-house generator and a roof that's only four years old provide added peace of mind.
Property Details
Basic Info
Indoor Feature
Outdoor Feature
Basic Info
Property Type
House
Listing Status
Active
Land Size
1,861.56 m2
Building Size
239.78 m2
Year Built
1978
Rooms
3 bedroom(s), 3 bathroom(s)
Architecture Style
Ranch
County
Lawrence
Provider
Huntington Board of Realtors
Brokerage Office Name
BUNCH REAL ESTATE ASSOCIATES
Brokerage Office Phone
7408867214
Neighbourhoods
31 - South Point Ohio
Address
94 Township Road 1435, South Point, OH 45680
Contact Agent
Susan Lester
BUNCH REAL ESTATE ASSOCIATES
8115 County Road 107 , Proctorville, OH 45669
Get in touch
Contact Agent
Contact Agent
Email enquiry to BUNCH REAL ESTATE ASSOCIATES
Susan Lester
8115 County Road 107 , Proctorville, OH 45669
What's your enquiry about?
By clicking "Submit", you accept our Privacy Policy and acknowledge that as the agent for this property is located overseas, your information may not be handled in accordance with the privacy laws applicable to this website.
Property ID: 110121078643
Original Property ID: 3yd-HBRWV-185361Data provided by Huntington Board of Realtors, MLS #: 185361
* THIS SERVICE MAY CONTAIN TRANSLATIONS POWERED BY GOOGLE. GOOGLE DISCLAIMS ALL WARRANTIES RELATED TO THE TRANSLATIONS, EXPRESS OR IMPLIED, INCLUDING ANY WARRANTIES OF ACCURACY, RELIABILITY, AND ANY IMPLIED WARRANTIES OF MERCHANTABILITY, FITNESS FOR A PARTICULAR PURPOSE AND NONINFRINGEMENT.
Copyright © 2026 Huntington Board of Realtors. All rights reserved. All information provided by the listing agent/broker is deemed reliable but is not guaranteed and should be independently verified.
Similar Properties
These similar properties are shown based on the property type and distance to this listing.