
94 Viceroy St, Daleville, VA 24083
LATEST
 5
 4
|House
NZD $1,370,899
USD $749,950
Published on: 20 Nov 2026
Last updated on: 20 Nov 2026

Property ID: 110121347098
Translate to English
Residential, Daleville, VA
94 Viceroy St, Daleville, VA 24083
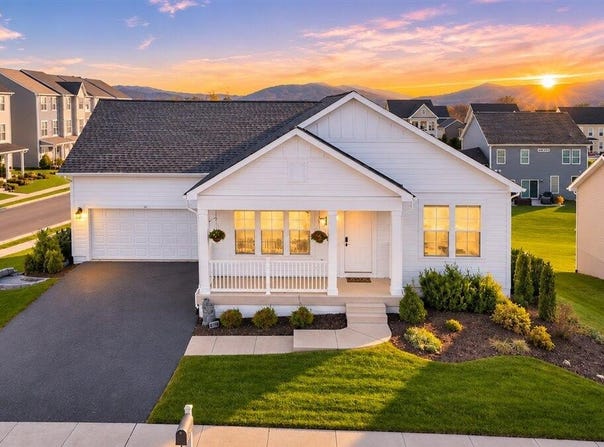
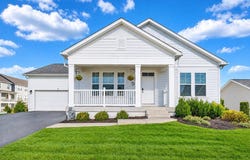
Built in 2022, this 5-bedroom, 4-bath former model home showcases The Draper floor plan and is still featured in the builder's marketing. LVP flooring flows through the open main living area, where a fireplace anchors the living room. The kitchen features white cabinetry, a tile backsplash and a generous island with pendant lighting and seating. The dining area opens to a deck with mountain views. The main-level primary suite offers a dual vanity, a glass-enclosed tile shower and a walk-in closet with access to the entry level laundry. The finished walkout lower level includes a spacious rec room, bedroom, full bath and office space, plus ample unfinished storage. A rocking chair front porch and two-car garage complete this corner-lot home, with shopping and dining right in the Daleville Town Center.
Property Details
Basic Info
Indoor Feature
Outdoor Feature
Basic Info
Property Type
House
Listing Status
Active
Land Size
890.31 m2
Building Size
365.67 m2
Year Built
2022
Rooms
5 bedroom(s), 4 bathroom(s)
Architecture Style
Ranch
County
Botetourt County
Parcel ID
88(19)105
Provider
Roanoke Valley Association of Realtors
Brokerage Office Name
All Stars Realty of Virginia LLC dba RE/MAX All Stars
Brokerage Office Phone
(540) 992-2525
Neighbourhoods
0700 - Botetourt County
Address
94 Viceroy St, Daleville, VA 24083
Nearby Schools
| Type | School name | District name |
|---|---|---|
| High | Lord Botetourt | Not available |
| Elementary | Greenfield | Not available |
| Middle | Read Mountain | Not available |
| Juniorhigh | Read Mountain | Not available |
Contact Agent
RYAN NICELY
RE/MAX ALL STARS
1225 ROANOKE ROAD P. O. BOX 39, DALEVILLE, VA 24083
Get in touch
Contact Agent
Contact Agent
Email enquiry to RE/MAX ALL STARS
RYAN NICELY
1225 ROANOKE ROAD P. O. BOX 39, DALEVILLE, VA 24083
What's your enquiry about?
By clicking "Submit", you accept our Privacy Policy and acknowledge that as the agent for this property is located overseas, your information may not be handled in accordance with the privacy laws applicable to this website.
Property ID: 110121347098
Original Property ID: 3yd-RVARVA-933351Data provided by Roanoke Valley Association of Realtors, MLS #: 933351
* THIS SERVICE MAY CONTAIN TRANSLATIONS POWERED BY GOOGLE. GOOGLE DISCLAIMS ALL WARRANTIES RELATED TO THE TRANSLATIONS, EXPRESS OR IMPLIED, INCLUDING ANY WARRANTIES OF ACCURACY, RELIABILITY, AND ANY IMPLIED WARRANTIES OF MERCHANTABILITY, FITNESS FOR A PARTICULAR PURPOSE AND NONINFRINGEMENT.
Copyright © 2026 Roanoke Valley Association of Realtors. All rights reserved. All information provided by the listing agent/broker is deemed reliable but is not guaranteed and should be independently verified.
Similar Properties
These similar properties are shown based on the property type and distance to this listing.