
9405 Bowling Green Road, Scottsville, KY 42164
 3
|House
NZD $567,977
USD $315,000
Published on: 13 Oct 2026
Last updated on: 27 Oct 2026
Property ID: 110120509287
Translate to English
Single Family, Ranch, Scottsville, KY
9405 Bowling Green Road, Scottsville, KY 42164
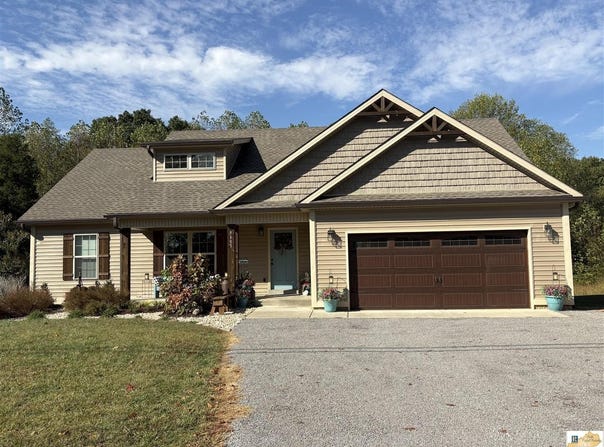
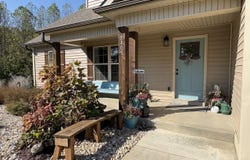
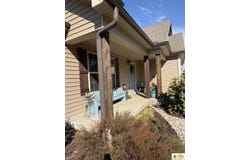
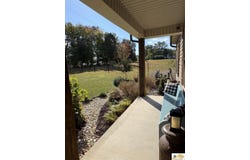
Beautiful home with Open floor plan and peaceful outdoor space. Welcome home to this inviting three bedroom two bath ranch featuring a spacious open floor plan that creates a bright, welcoming atmosphere perfect for everyday living and entertaining. The thoughtfully designed layout offers a private primary suite on one side of the home, with two additional bedrooms on the opposite side, oroviding added privacy and flexibility for family or guest. Enjoy the fresh look of the new laminte flooring, decorative electric fireplace adds a cozy touch to the vaulted living room. Kitchen has new quartz countertops, nice appliances, plus a kitchen bar area for additional dining space. Step outside to the covered deck , perfect for relaxing and enjoying morning coffee. The backyard is fenced for your pets to roam and enjoy the dog pen under the deck. Wait until you see the fire pit area, you will love this area for entertaining on those cool evenings. This home is ready to make your own.
Property Details
Basic Info
Indoor Feature
Outdoor Feature
Basic Info
Property Type
House
Listing Status
Active
Land Size
2,873.27 m2
Building Size
138.80 m2
Year Built
2023
Rooms
3 bedroom(s)
Architecture Style
Ranch
County
Allen
Provider
South Central Kentucky Association of Realtors
Brokerage Office Name
Elmore Real Estate
Brokerage Office Phone
2706515202
Neighbourhoods
Allen County
Address
9405 Bowling Green Road, Scottsville, KY 42164
Nearby Schools
| Type | School name | District name |
|---|---|---|
| High | Allen County | Not available |
| Elementary | Allen County Primary Center | Not available |
| Middle | James E Bazzell | Not available |
| Juniorhigh | James E Bazzell | Not available |
Contact Agent
Beth Hinkley
Elmore Real Estate
605 N Race St , Glasgow, KY 42141-3038
Get in touch
Contact Agent
Contact Agent
Email enquiry to Elmore Real Estate
Beth Hinkley
605 N Race St , Glasgow, KY 42141-3038
What's your enquiry about?
By clicking "Submit", you accept our Privacy Policy and acknowledge that as the agent for this property is located overseas, your information may not be handled in accordance with the privacy laws applicable to this website.
Property ID: 110120509287
Original Property ID: 3yd-SCKAORKY-SC48770Data provided by South Central Kentucky Association of Realtors, MLS #: SC48770
* THIS SERVICE MAY CONTAIN TRANSLATIONS POWERED BY GOOGLE. GOOGLE DISCLAIMS ALL WARRANTIES RELATED TO THE TRANSLATIONS, EXPRESS OR IMPLIED, INCLUDING ANY WARRANTIES OF ACCURACY, RELIABILITY, AND ANY IMPLIED WARRANTIES OF MERCHANTABILITY, FITNESS FOR A PARTICULAR PURPOSE AND NONINFRINGEMENT.
Copyright © 2026 South Central Kentucky Association of Realtors. All rights reserved. All information provided by the listing agent/broker is deemed reliable but is not guaranteed and should be independently verified.
 2