
941 E Deer Creek Drive, Crossville, TN 38571
LATEST
 3
 2
|Other
NZD $947,759
USD $539,000
Published on: 25 Oct 2026
Last updated on: 25 Oct 2026
Property ID: 110120772584
Translate to English
Residential, Crossville, TN
941 E Deer Creek Drive, Crossville, TN 38571
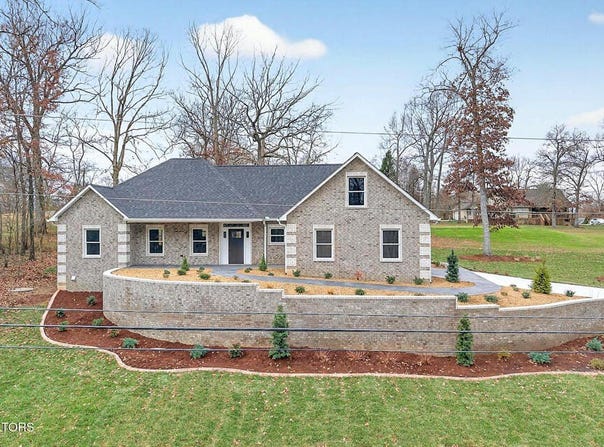
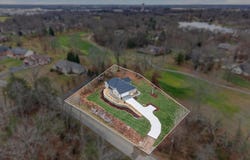
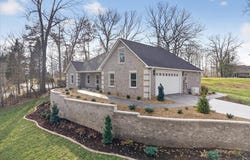
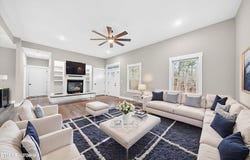
Take a look at this upscale full-brick home in the Deer Creek golf community, featuring quality finishes, thoughtful design, and views of the 6th tee box. 1,830sf of living space with an open-concept and split bedroom floor plan Living room features a gas fireplace and custom built-ins with accent lighting Upscale kitchen with white guest bedrooms with LVP flooring and ceiling fans; guest bath with tub/shower combo, tile flooring, transom window, and quartz-top vanity Great covered outdoor living with stamped concrete covered front porch and covered patio overlooking the golf course Stamped concrete sidewalks, enhancing curb appeal and continuity of design Professionally landscaped yard with retaining wall, curbing, and sodded lawn Oversized 2-car garage with pull-down attic access and floored storage Laundry room with cabinetry, folding area, and utility sink Andersen windows, encapsulated crawlspace, natural gas HVAC, tankless water heater, and whole-house Generac generator Located minutes from I-40, shopping, and medical facilities Deer Creek amenities include an 18-hole golf course, lake for fishing, canoeing, and kayaking, Grandy's Bar & Grill, swimming pool, tennis/pickleball courts, basketball hoop, playground, and picnic pavilion Low annual HOA dues: $450/year Learn more Golf & dining: Call today to schedule a showing! *Buyer to verify all information & measurements before making an informed offer*
Property Details
Basic Info
Indoor Feature
Outdoor Feature
Basic Info
Property Type
Other
Listing Status
Active
Land Size
1,861.56 m2
Building Size
170.01 m2
Year Built
2025
Rooms
3 bedroom(s), 2 bathroom(s)
County
Cumberland
Parcel ID
074M A 001.00
Provider
Upper Cumberland Association of Realtors
Subdivision
Deer Creek
Brokerage Office Name
Isham-Jones Realty
Brokerage Office Phone
9312006493
Neighbourhoods
Deer Creek
Address
941 E Deer Creek Drive, Crossville, TN 38571
Nearby Schools
| Type | School name | District name |
|---|---|---|
| High | Stone Memorial High School | Not available |
| Elementary | Stone Elementary School | Not available |
| Middle | Stone Elementary School | Not available |
| Juniorhigh | Stone Elementary School | Not available |
Contact Agent
Tina Isham
Isham-Jones Realty
805 E First Street , Crossville, TN 38555
Get in touch
Contact Agent
Contact Agent
Email enquiry to Isham-Jones Realty
Tina Isham
805 E First Street , Crossville, TN 38555
What's your enquiry about?
By clicking "Submit", you accept our Privacy Policy and acknowledge that as the agent for this property is located overseas, your information may not be handled in accordance with the privacy laws applicable to this website.
Property ID: 110120772584
Original Property ID: 3yd-UCARTN-248047Data provided by Upper Cumberland Association of Realtors, MLS #: 248047
* THIS SERVICE MAY CONTAIN TRANSLATIONS POWERED BY GOOGLE. GOOGLE DISCLAIMS ALL WARRANTIES RELATED TO THE TRANSLATIONS, EXPRESS OR IMPLIED, INCLUDING ANY WARRANTIES OF ACCURACY, RELIABILITY, AND ANY IMPLIED WARRANTIES OF MERCHANTABILITY, FITNESS FOR A PARTICULAR PURPOSE AND NONINFRINGEMENT.
Copyright © 2026 Upper Cumberland Association of Realtors. All rights reserved. All information provided by the listing agent/broker is deemed reliable but is not guaranteed and should be independently verified.