
9451 Candlewood, Huntington Beach, CA 92646
 4
 2
|House
NZD $3,211,218
USD $1,775,000
Published on: 11 Jul 2026
Last updated on: 02 Oct 2026
Property ID: 110119326545
Translate to English
Huntington Beach, CA
9451 Candlewood, Huntington Beach, CA 92646
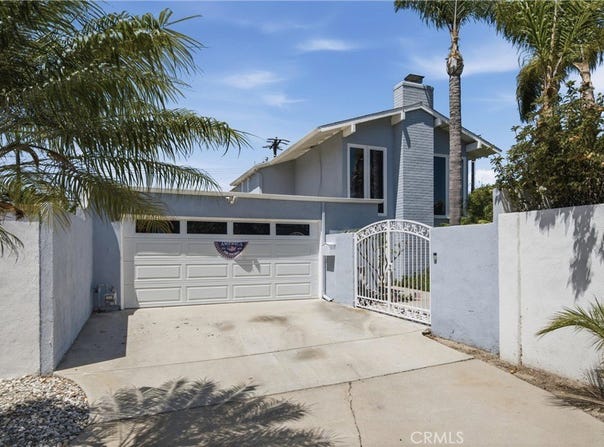
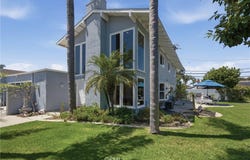
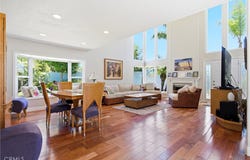
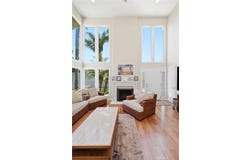
Welcome to the unique and coveted Deane Gardens community, renowned for its iconic Mid-Century Modern architecture and clean, timeless design. This Eichler-inspired home is the largest floor plan in the tract and showcases soaring ceilings, expansive floor-to-ceiling windows, multiple French glass doors, and a tranquil atrium that seamlessly blends indoor and outdoor living. Surrounded by 8-foot privacy walls, the entire lot becomes a private oasis where every square foot is usable. Every room opens to its own garden, patio, or atrium, creating light-filled spaces and effortless indoor-outdoor flow. The spacious downstairs primary suite features two sets of French doors - one leading to a private patio and the other to the atrium, - a large walk-in closet, and a completely remodeled bath with a step-down shower and oversized window. At the heart of the home, the remodeled kitchen with stainless steel appliances is surrounded by the formal living room, dining room, and family room, with the family room and kitchen connected to the expansive yard through a wall of windows and French doors. The dramatic living room offers cathedral ceilings and stunning south-facing windows that flood the space with natural light. A nice focal point is the gas fireplace with a mantel to display your treasures. Upstairs are three additional bedrooms and a full bath. Significant upgrades include dual-pane windows throughout, Santos Mahogany hardwood flooring in all of the downstairs rooms, brand-new carpet upstairs, scraped ceilings, recessed lighting, newer ductwork, central air conditioning, and a solar-reflective roof installed in 2019. A wonderful mid-century modern feature is the Zen-like atrium which currently features an above-ground spa. The front entry is behind high walls and an iron gate providing both privacy and security, while the attached garage offers direct access into the home. This home has an incredible wrap around yard, all behind those famous high walls allowing unobstructed views of the outside while still having near total privacy inside. Window coverings are optional! Ideally located just two miles from the beach, Huntington Beach Pier, shopping, dining, and parks, this exceptional home is also served by highly rated schools. Experience the perfect blend of Mid-Century Modern design, privacy, and coastal living.
Property Details
Basic Info
Indoor Feature
Outdoor Feature
Basic Info
Property Type
House
Listing Status
Pending
Land Size
752.72 m2
Building Size
202.53 m2
Year Built
1968
Rooms
4 bedroom(s), 2 bathroom(s)
Architecture Style
Modern
Num Floors
2
County
Orange
Parcel ID
15107121
Provider
California Regional Multiple Listing Service, Inc
Subdivision
Deane Gardens (DEAN)
Brokerage Office Name
First Team Real Estate
Brokerage Office Phone
(949) 988-3000
Neighbourhoods
Deane Gardens (DEAN)
Address
9451 Candlewood, Huntington Beach, CA 92646
Nearby Schools
| Type | School name | District name |
|---|---|---|
| High | Edison | Not available |
| Not available | Not available | Not available |
| Elementary | Hawes | Not available |
| Not available | Not available | Not available |
| Middle | Sowers | Not available |
| Not available | Not available | Not available |
| Juniorhigh | Sowers | Not available |
| Not available | Not available | Not available |
Contact Agent
Carin Lundahl
First Team Real Estate
19021 Goldenwest , Huntington Beach, CA 92648
Get in touch
Contact Agent
Contact Agent
Email enquiry to First Team Real Estate
Carin Lundahl
19021 Goldenwest , Huntington Beach, CA 92648
What's your enquiry about?
By clicking "Submit", you accept our Privacy Policy and acknowledge that as the agent for this property is located overseas, your information may not be handled in accordance with the privacy laws applicable to this website.
Property ID: 110119326545
Original Property ID: 3yd-MRMLSCA-PW26148102Data provided by California Regional Multiple Listing Service, Inc, MLS #: PW26148102
* THIS SERVICE MAY CONTAIN TRANSLATIONS POWERED BY GOOGLE. GOOGLE DISCLAIMS ALL WARRANTIES RELATED TO THE TRANSLATIONS, EXPRESS OR IMPLIED, INCLUDING ANY WARRANTIES OF ACCURACY, RELIABILITY, AND ANY IMPLIED WARRANTIES OF MERCHANTABILITY, FITNESS FOR A PARTICULAR PURPOSE AND NONINFRINGEMENT.
Copyright © 2026 California Regional Multiple Listing Service, Inc. All rights reserved. All information provided by the listing agent/broker is deemed reliable but is not guaranteed and should be independently verified.
Similar Properties
These similar properties are shown based on the property type and distance to this listing.