
946 W BENNING Road, GALESVILLE, MD 20765
 4
 4
|Other
NZD $3,081,212
USD $1,695,000
Published on: 17 Apr 2025
Last updated on: 28 Oct 2026
Property ID: 110098774492
Translate to English
Residential, GALESVILLE, MD
946 W BENNING Road, GALESVILLE, MD 20765
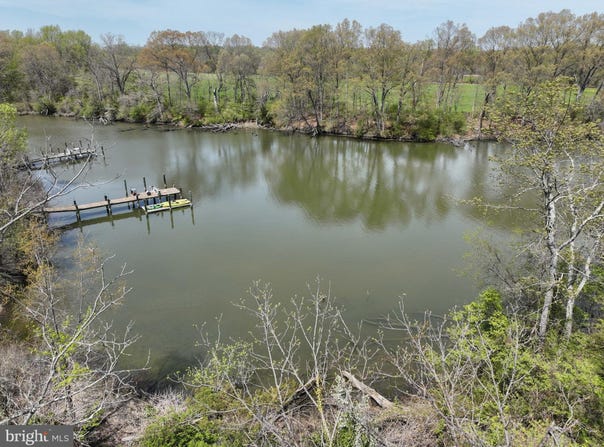
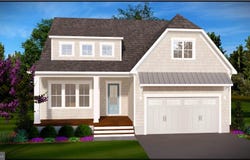
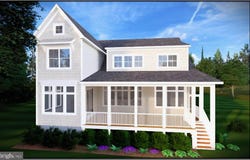
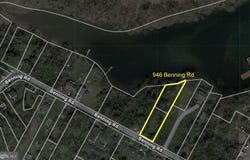
An exceptional opportunity to build your dream luxury waterfront retreat in the desirable town of Galesville. This thoughtfully designed custom residence offers refined coastal living with a new private pier (permits for dredging and pier are in process). The home features a desirable main-level primary suite, a luxury bathroom and large walk-in closet. There are a total of 4 bedrooms and 4.5 bathrooms - all bedrooms have walk-in closets and en-suite bathrooms. The upper level also has a flexible loft space on the water side for use as a 2nd family room or home office, among possible options. Overall, the 1st and 2nd floor measure approximately 3600 +/- square feet of beautifully finished living space. There is an attached 2-car garage. An optional basement is possible for those seeking additional living, entertaining, or recreational space. Luxury finishes come standard throughout including soaring 10-foot ceilings, wide-plank White European Oak flooring, furniture-grade custom cabinetry, designer quartz countertops, and a premium Sub-Zero/Wolf appliance package. Main level laundry room with optional 2nd floor additional laundry room plus a loft overlooking the water side of the property. The .46 acre large lot has space for an optional in-ground pool. Enjoy seamless indoor-outdoor living with a screened porch complete with an inviting fireplace - the perfect setting to relax and take in the tranquil waterfront surroundings. There is so much to do in Galesville with pickle ball courts, baseball fields, walking trails, etc. Join the pool at one of the marinas, dine at waterfront restaurants, listen to live music, enjoy holiday celebrations with neighbors on the days when you are not relaxing comfortably in your new home. Builder incentives include $10,000 in complimentary options when using the builder's preferred lender and title company. Please contact the listing agent to schedule a private tour of the property. The builder also maintains a beautifully appointed model home available by appointment only and you can make your own personal selections at available showrooms. The process is from start to finish with this builder guiding you every step of the way. Additional information is available through Whitehall Building & Company for additional information.
Property Details
Basic Info
Indoor Feature
Outdoor Feature
Basic Info
Property Type
Other
Listing Status
Active
Land Size
1,970.42 m2
Building Size
332.69 m2
Year Built
2026
Rooms
4 bedroom(s), 4 bathroom(s)
Architecture Style
Craftsman
Num Floors
3
County
ANNE ARUNDEL
Provider
Bright MLS
Subdivision
GALESVILLE
Brokerage Office Name
Sandra Lofgren-Sargent & Associates
Brokerage Office Phone
(410) 956-0713
Neighbourhoods
GALESVILLE
Address
946 W BENNING Road, GALESVILLE, MD 20765
Nearby Schools
| Type | School name | District name |
|---|---|---|
| High | SOUTHERN | Not available |
| Not available | Not available | Not available |
| Elementary | LOTHIAN | Not available |
| Not available | Not available | Not available |
| Middle | SOUTHERN | Not available |
| Not available | Not available | Not available |
| Juniorhigh | SOUTHERN | Not available |
| Not available | Not available | Not available |
Contact Agent
Kelly Laye
Lofgren-Sargent Real Estate
164 W CENTRAL Avenue , EDGEWATER, MD 21037
Get in touch
Contact Agent
Contact Agent
Email enquiry to Lofgren-Sargent Real Estate
Kelly Laye
164 W CENTRAL Avenue , EDGEWATER, MD 21037
What's your enquiry about?
By clicking "Submit", you accept our Privacy Policy and acknowledge that as the agent for this property is located overseas, your information may not be handled in accordance with the privacy laws applicable to this website.
Property ID: 110098774492
Original Property ID: 3yd-TRENDPA-MDAA2111682Data provided by Bright MLS, MLS #: MDAA2111682
* THIS SERVICE MAY CONTAIN TRANSLATIONS POWERED BY GOOGLE. GOOGLE DISCLAIMS ALL WARRANTIES RELATED TO THE TRANSLATIONS, EXPRESS OR IMPLIED, INCLUDING ANY WARRANTIES OF ACCURACY, RELIABILITY, AND ANY IMPLIED WARRANTIES OF MERCHANTABILITY, FITNESS FOR A PARTICULAR PURPOSE AND NONINFRINGEMENT.
Copyright © 2026 Bright MLS. All rights reserved. All information provided by the listing agent/broker is deemed reliable but is not guaranteed and should be independently verified.