
9525 Livio Court, Zebulon, NC 27597
 4
 4
|House
NZD $1,198,920
USD $675,172
Published on: 30 Oct 2026
Last updated on: 30 Oct 2026
Property ID: 110120893673
Translate to English
Residential, Zebulon, NC
9525 Livio Court, Zebulon, NC 27597
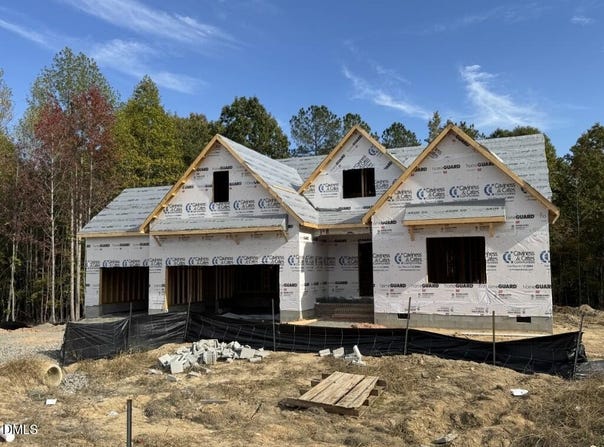
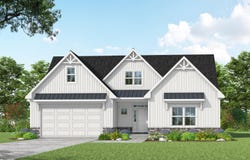
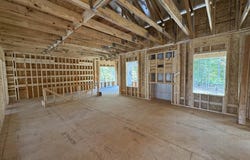
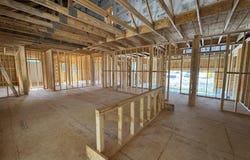
The Chelsea Plan -- Situated on a .71-acre lot in highly desireable Shadow Ridge. The open concept family room features a gas log fireplace with marble surround and flows into the kitchen and dining area. The gourmet kitchen offers a large "Graphite" painted accent island, "Statuario" quartz countertops, white shaker cabinets, hexagon ceramic tile backsplash, pantry, and stainless steel appliances including a gas cooktop, wall oven, built-in microwave, and dishwasher. The dining area opens to the rear covered porch, while two-piece crown molding enhances the main living areas. The first-floor primary suite showcases a tray ceiling with crown molding and en-suite bath with a dual sink vanity with center drawer stack, walk-in tile shower, private water closet, linen closet, and spacious walk-in closet. Two additional first-floor bedrooms with walk-in closets share a full bath. A mudroom with built-in bench and cubbies leads to the laundry room with linen storage. Upstairs, a fourth bedroom, full bathroom, and bonus room provide flexible living space. This Energy Plus certified home includes a 3-car garage, fiber internet availability, and in-house builder warranty.
Property Details
Basic Info
Indoor Feature
Outdoor Feature
Basic Info
Property Type
House
Listing Status
Active
Land Size
2,873.27 m2
Building Size
247.87 m2
Year Built
2027
Rooms
4 bedroom(s), 4 bathroom(s)
Architecture Style
Other
Num Floors
2
County
Franklin
Parcel ID
1798810578
Provider
Doorify MLS
Subdivision
Shadow Ridge
Brokerage Office Name
Coldwell Banker Howard Perry and Walston
Brokerage Office Phone
(919) 789-5200
Neighbourhoods
Shadow Ridge
Address
9525 Livio Court, Zebulon, NC 27597
Nearby Schools
| Type | School name | District name |
|---|---|---|
| High | Wake - East Wake High School | Not available |
| Elementary | Wake - Zebulon Elementary | Not available |
| Middle | Wake - Zebulon Middle | Not available |
| Juniorhigh | Wake - Zebulon Middle | Not available |
Contact Agent
Jim Allen
Coldwell Banker HPW
5000 Falls Of Neuse Rd.Ste.100 , Raleigh, NC 27609
Get in touch
Contact Agent
Contact Agent
Email enquiry to Coldwell Banker HPW
Jim Allen
5000 Falls Of Neuse Rd.Ste.100 , Raleigh, NC 27609
What's your enquiry about?
By clicking "Submit", you accept our Privacy Policy and acknowledge that as the agent for this property is located overseas, your information may not be handled in accordance with the privacy laws applicable to this website.
Property ID: 110120893673
Original Property ID: 3yd-TRIANGLE-10200805Data provided by Doorify MLS, MLS #: 10200805
* THIS SERVICE MAY CONTAIN TRANSLATIONS POWERED BY GOOGLE. GOOGLE DISCLAIMS ALL WARRANTIES RELATED TO THE TRANSLATIONS, EXPRESS OR IMPLIED, INCLUDING ANY WARRANTIES OF ACCURACY, RELIABILITY, AND ANY IMPLIED WARRANTIES OF MERCHANTABILITY, FITNESS FOR A PARTICULAR PURPOSE AND NONINFRINGEMENT.
Copyright © 2026 Doorify MLS. All rights reserved. All information provided by the listing agent/broker is deemed reliable but is not guaranteed and should be independently verified.