
96 Looping Horse Circle, Angier, NC 27501
 4
 4
|House
NZD $805,284
USD $445,000
Published on: 23 Jul 2026
Last updated on: 11 Nov 2026
Property ID: 110119424771
Translate to English
Residential, Angier, NC
96 Looping Horse Circle, Angier, NC 27501
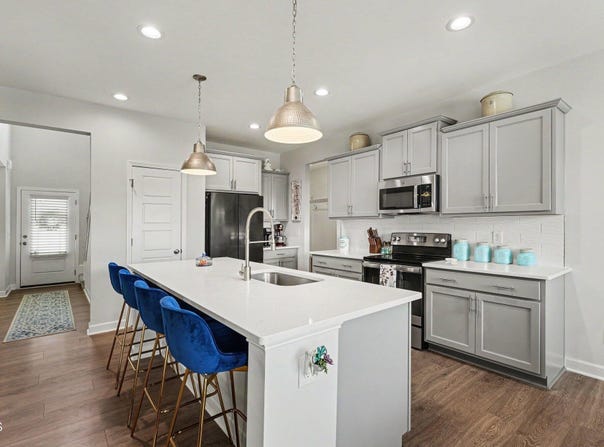
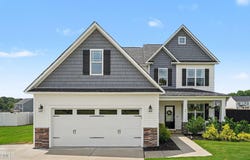
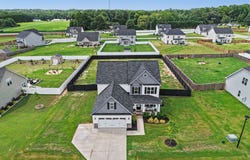
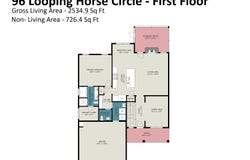
Light-filled and beautifully maintained, this LIKE NEW home offers the space, style, and flexibility that make everyday living feel easy. A dramatic TWO-STORY FOYER sets the tone, leading into an OPEN FLOOR PLAN with LVP floors, a cozy fireplace, and a kitchen designed to bring everyone together - complete with quartz countertops, a massive island, and a pantry for effortless storage. The MAIN LEVEL PRIMARY SUITE creates a peaceful retreat with a spacious walk-in closet and a well-appointed bath. A formal dining room with coffered ceilings and wainscoting adds character and versatility, while the BONUS ROOM gives you even more options for work, play, or relaxation. Outside, enjoy quiet mornings on the SCREENED PORCH and room to spread out in the FENCED YARD on a large lot. With 4 bedrooms, 3.5 baths, and a 2-car garage, this home delivers comfort, function, and a polished finish throughout. Schedule your showing and see what life here could feel like. Ask about the 1% LENDER CREDIT up to $2500! Plat and plot map, septic permit, color selections, utilities info, and other documents are provided in the agent documents.
Property Details
Basic Info
Indoor Feature
Outdoor Feature
Basic Info
Property Type
House
Listing Status
Active
Land Size
1,942.49 m2
Building Size
235.42 m2
Year Built
2022
Rooms
4 bedroom(s), 4 bathroom(s)
Architecture Style
Craftsman
Num Floors
2
County
Johnston
Parcel ID
13C04031L
Provider
Doorify MLS
Subdivision
Langdon Ridge
Brokerage Office Name
HOMETOWNE REALTY GROUP
Brokerage Office Phone
(919) 550-7355
Neighbourhoods
Langdon Ridge
Address
96 Looping Horse Circle, Angier, NC 27501
Nearby Schools
| Type | School name | District name |
|---|---|---|
| High | Johnston - West Johnston High | Not available |
| Elementary | Johnston - Benson Elementary | Not available |
| Middle | Johnston - Benson Middle | Not available |
| Juniorhigh | Johnston - Benson Middle | Not available |
Tax History
| Year | Tax amount | |
|---|---|---|
| 2026 | USD $2538 | NZD $4,593* |
*Converted price in your currency provided by Open Exchange Rates. Exchange rates are subject to continuous change. Neither realestate.co.nz nor its affiliates guarantee that the conversion reflects current conversion rates and are not responsible for any inaccuracies. realestate.co.nz recommends that you independently verify any information before relying on it.
Contact Agent
Blanche Stanley
HomeTowne Realty
328 E Main Street , Clayton, NC 27520
Get in touch
Contact Agent
Contact Agent
Email enquiry to HomeTowne Realty
Blanche Stanley
328 E Main Street , Clayton, NC 27520
What's your enquiry about?
By clicking "Submit", you accept our Privacy Policy and acknowledge that as the agent for this property is located overseas, your information may not be handled in accordance with the privacy laws applicable to this website.
Property ID: 110119424771
Original Property ID: 3yd-TRIANGLE-10181631Data provided by Doorify MLS, MLS #: 10181631
* THIS SERVICE MAY CONTAIN TRANSLATIONS POWERED BY GOOGLE. GOOGLE DISCLAIMS ALL WARRANTIES RELATED TO THE TRANSLATIONS, EXPRESS OR IMPLIED, INCLUDING ANY WARRANTIES OF ACCURACY, RELIABILITY, AND ANY IMPLIED WARRANTIES OF MERCHANTABILITY, FITNESS FOR A PARTICULAR PURPOSE AND NONINFRINGEMENT.
Copyright © 2026 Doorify MLS. All rights reserved. All information provided by the listing agent/broker is deemed reliable but is not guaranteed and should be independently verified.