
960 Rialto Lane, Ayden, NC 28513
 4
 2
|House
NZD $723,670
USD $399,900
Published on: 24 Mar 2026
Last updated on: 01 Nov 2026

Property ID: 110106619609
Translate to English
Residential, Ayden, NC
960 Rialto Lane, Ayden, NC 28513
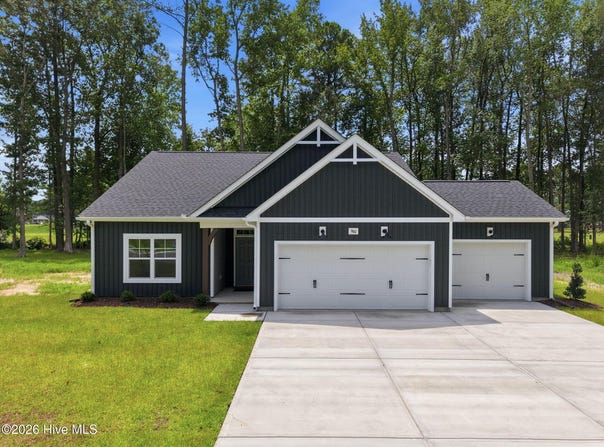
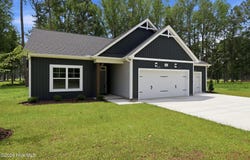
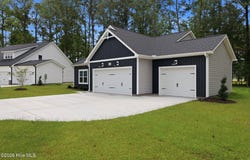
YEAR-END SAVINGS: $30,000 to use as you choose on move-in ready homes, or a $20,000 Design Studio credit on pre-sale homes on top of the design allowance. Contracts written by 12/31/26 with financing through First Point Home Loans. Weymouth Plan. The foyer opens into a spacious kitchen and dining area, where a large island overlooks the great room. The kitchen features ''New Willow White'' quartz countertops, white shaker cabinets, ceramic picket tile backsplash, corner pantry, and stainless-steel appliances, including a microwave, dishwasher, and electric range. The spacious great room is anchored by a gas log fireplace with black granite surround and a mantel, and offers access to the rear grill patio through sliding glass doors. A mudroom is conveniently located off the garage entry. The primary suite showcases a tray ceiling with crown molding, and an en-suite bathroom with a dual quartz sink vanity, walk-in shower, garden tub, linen closet, and a generous walk-in closet. Two additional bedrooms off the foyer share a full hall bath, while a fourth bedroom near the primary suite is ideal for guests or a home office. Exterior highlights include low-maintenance vinyl siding with board and batten accents, dimensional roof shingles, and a covered front porch with a SW ''Dustblu'' door and smart keypad entry. Situated on a .49 acre homesite, this Energy Plus Certified home offers a three-car garage and a 1-2-10 in-house builder in-house warranty. *Some Photos feature AI staging and imaging.
Property Details
Basic Info
Indoor Feature
Outdoor Feature
Basic Info
Property Type
House
Listing Status
Active
Land Size
1,821.09 m2
Building Size
172.24 m2
Year Built
2026
Rooms
4 bedroom(s), 2 bathroom(s)
Num Floors
1
County
Pitt
Parcel ID
93359
Provider
Hive MLS
Subdivision
Montevallo
Brokerage Office Name
Tyre Realty Group Inc.
Brokerage Office Phone
(252) 758-4663
Neighbourhoods
Montevallo
Address
960 Rialto Lane, Ayden, NC 28513
Nearby Schools
| Type | School name | District name |
|---|---|---|
| High | Ayden-Grifton High School | Not available |
| Not available | Not available | Not available |
| Elementary | Ayden Elementary School | Not available |
| Middle | Ayden Middle School | Not available |
| Juniorhigh | Ayden Middle School | Not available |
Contact Agent
Homer Tyre
Tyre Realty Group Inc.
505-E Red Banks Rd. , Greenville, NC 27858
Get in touch
Contact Agent
Contact Agent
Email enquiry to Tyre Realty Group Inc.
Homer Tyre
505-E Red Banks Rd. , Greenville, NC 27858
What's your enquiry about?
By clicking "Submit", you accept our Privacy Policy and acknowledge that as the agent for this property is located overseas, your information may not be handled in accordance with the privacy laws applicable to this website.
Property ID: 110106619609
Original Property ID: 3yd-HIVEMLSNC-100562090Data provided by Hive MLS, MLS #: 100562090
* THIS SERVICE MAY CONTAIN TRANSLATIONS POWERED BY GOOGLE. GOOGLE DISCLAIMS ALL WARRANTIES RELATED TO THE TRANSLATIONS, EXPRESS OR IMPLIED, INCLUDING ANY WARRANTIES OF ACCURACY, RELIABILITY, AND ANY IMPLIED WARRANTIES OF MERCHANTABILITY, FITNESS FOR A PARTICULAR PURPOSE AND NONINFRINGEMENT.
Copyright © 2026 Hive MLS. All rights reserved. All information provided by the listing agent/broker is deemed reliable but is not guaranteed and should be independently verified.