
9620 TIMBERLINE COURT, Amherst, WI 54406
LATEST
 4
4 3
3|House
NZD $1,068,757
USD $600,000
Published on: 09 Oct 2026
Last updated on: 09 Oct 2026
Property ID: 110120419846
Translate to English
Residential, Ranch, Amherst, WI
9620 TIMBERLINE COURT, Amherst, WI 54406
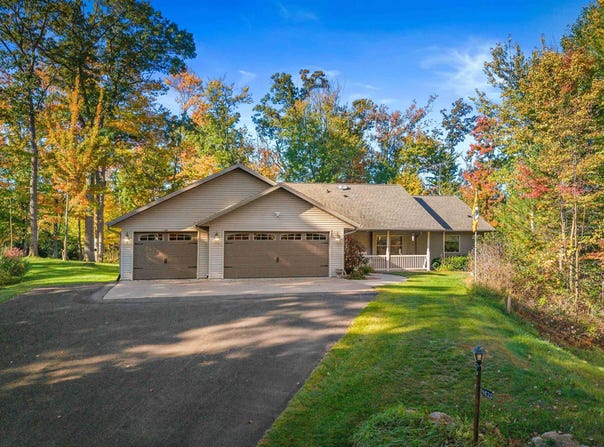
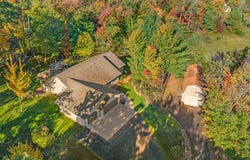
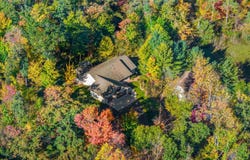
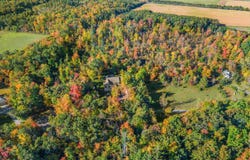
Exceptional Town of Amherst residence boasting rural privacy, timeless modern updates and mechanicals, and an ideal location perfectly positioned on the outskirts of downtown Amherst. Set on nearly 8 acres, comprised of two parcels, this homestead features a mix of mature hardwoods and clearings all easily explored through the manicured trail system or simply enjoyed from your elevated deck during each and every season. The sprawling main floor features an open concept design with a large kitchen island, dining nook with beautiful window views and deck access, and a vaulted living focused around the gas fireplace and natural lighting. The recent kitchen updates including Dekton countertops and Luxury Vinyl Plank flooring pair wonderfully with the warm wood tones from the custom cabinetry and hardwood flooring and create an inviting atmosphere whether enjoying a quiet morning or hosting friends and family. Step into the primary suite where you are greeted by custom flooring, access to the two-sided gas fireplace, and more tremendous views. The primary bath is fit with both a walk-in shower and jetted tub, plus dual vanities, and tile flooring. The second bedroom and second full bathroom round out the 1800 SF main level. The lower-level features an additional 1416 finished SF with two bedrooms, third full bathroom, mechanical room, and large family room with walk-out access to the back yard. Additionally, the entire home and attached garage feature an in-floor heating system with zone controls. The exterior of the home has been updated with no expense spared from the maintenance free decking and pergola to the recently installed roof and asphalt driveway. If more storage or a heated workshop is on your wish list, look no further. In addition to the three-stall attached garage, a 16x24 detached garage with a loft, insulated, and complete with a floor drain, perfect for any hobby you can think of. Call today to schedule your private tour and witness for yourself the beauty of the acreage and pristine craftmanship of this lovely Amherst estate. This information is compiled from miscellaneous sources and is believed accurate but not warranted. Neither the listing broker nor its agents, subagents or property owner are responsible for the accuracy of the information. Buyers are advised to verify all information.
Property Details
Basic Info
Indoor Feature
Outdoor Feature
Basic Info
Property Type
House
Listing Status
Active
Land Size
32,253.47 m2
Building Size
298.78 m2
Year Built
2007
Rooms
4 bedroom(s), 3 bathroom(s)
Architecture Style
Ranch
Num Floors
1
County
Portage County
Parcel ID
06-23-1021-04.17 & 06.08
Provider
Central Wisconsin MLS
Brokerage Office Name
First Weber, Inc.
Neighbourhoods
Stevens Point
Address
9620 TIMBERLINE COURT, Amherst, WI 54406
Tax History
| Year | Tax amount | |
|---|---|---|
| 2025 | USD $6707 | NZD $11,947* |
*Converted price in your currency provided by Open Exchange Rates. Exchange rates are subject to continuous change. Neither realestate.co.nz nor its affiliates guarantee that the conversion reflects current conversion rates and are not responsible for any inaccuracies. realestate.co.nz recommends that you independently verify any information before relying on it.
Contact Agent
HORNUNG & CO. REAL ESTATE
FIRST WEBER
5424 US HWY 10 E SUITE A, STEVENS POINT, WI 54482
Get in touch
Contact Agent
Contact Agent
Email enquiry to FIRST WEBER
HORNUNG & CO. REAL ESTATE
5424 US HWY 10 E SUITE A, STEVENS POINT, WI 54482
What's your enquiry about?
By clicking "Submit", you accept our Privacy Policy and acknowledge that as the agent for this property is located overseas, your information may not be handled in accordance with the privacy laws applicable to this website.
Property ID: 110120419846
Original Property ID: 3yd-CWBRWI-22605033Data provided by Central Wisconsin MLS, MLS #: 22605033
* THIS SERVICE MAY CONTAIN TRANSLATIONS POWERED BY GOOGLE. GOOGLE DISCLAIMS ALL WARRANTIES RELATED TO THE TRANSLATIONS, EXPRESS OR IMPLIED, INCLUDING ANY WARRANTIES OF ACCURACY, RELIABILITY, AND ANY IMPLIED WARRANTIES OF MERCHANTABILITY, FITNESS FOR A PARTICULAR PURPOSE AND NONINFRINGEMENT.
Copyright © 2026 Central Wisconsin MLS. All rights reserved. All information provided by the listing agent/broker is deemed reliable but is not guaranteed and should be independently verified.