
9664 Dog Leg Run, Foley, AL 36535
 3
 3
|Other
NZD $764,462
USD $419,990
Published on: 06 Nov 2026
Last updated on: 16 Nov 2026
Property ID: 110121052021
Translate to English
Residential, Foley, AL
9664 Dog Leg Run, Foley, AL 36535
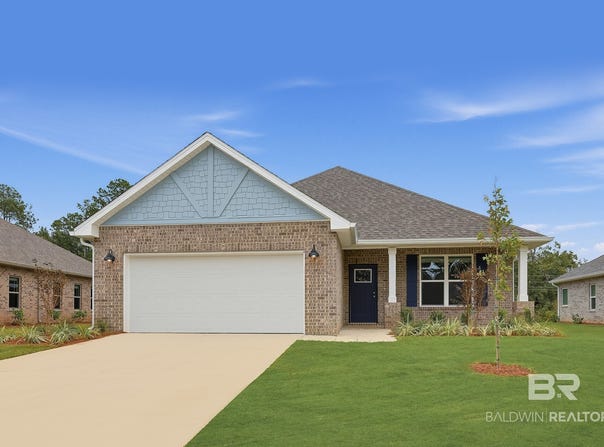
Welcome to Glenlakes, a beautiful golf course community in Foley offering Craftsman-style homes, thoughtful designs, and convenient access to shopping, dining, and Gulf Coast attractions. The Paxton floor plan features 3 bedrooms, 2.5 bathrooms, a private study/office, and 2,060 square feet of thoughtfully designed living space. The open-concept layout showcases 9-foot ceilings throughout, with elegant tray ceilings and ceiling fans in the great room and owner's suite, creating a bright and inviting atmosphere. The stylish kitchen features granite countertops, stainless steel appliances, beautiful wood cabinetry, and ample workspace. Luxury vinyl plank flooring flows throughout the home, while a dedicated laundry room adds everyday convenience. The private owner's suite offers a relaxing retreat with a garden tub, separate tiled shower, dual vanities, private water closet, and spacious walk-in closet. Two additional bedrooms share a full bathroom, while the secluded study provides flexible workspace near a convenient half bath. An oversized 2-car garage with a separate golf cart door and spacious covered rear porch complete this exceptional home. Schedule your private tour today and ask about current builder incentives! Photos may depict a similar home; actual colors, finishes, features, and options may vary. Buyer or buyer's agent should verify all information. Buyer to verify all information during due diligence.
Property Details
Basic Info
Outdoor Feature
Basic Info
Property Type
Other
Listing Status
Active
Land Size
780.23 m2
Building Size
191.38 m2
Year Built
2026
Rooms
3 bedroom(s), 3 bathroom(s)
Architecture Style
Craftsman
Num Floors
1
County
Baldwin
Parcel ID
05-61-01-12-0-000-050.407
Provider
Baldwin REALTORS®
Subdivision
Glenlakes
Brokerage Office Name
Breland Homes Coastal Realty,
Brokerage Office Phone
8503753667
Neighbourhoods
Glenlakes
Address
9664 Dog Leg Run, Foley, AL 36535
Nearby Schools
| Type | School name | District name |
|---|---|---|
| High | Foley High | Not available |
| Elementary | Florence B. Mathis Elementary | Not available |
| Middle | Foley Middle | Not available |
| Juniorhigh | Foley Middle | Not available |
Contact Agent
Andrew Biegalski
Lennar Homes Coastal Realty LLC
25 W Cedar St. 101 , Pensacola, FL 32502
Get in touch
Contact Agent
Contact Agent
Email enquiry to Lennar Homes Coastal Realty LLC
Andrew Biegalski
25 W Cedar St. 101 , Pensacola, FL 32502
What's your enquiry about?
By clicking "Submit", you accept our Privacy Policy and acknowledge that as the agent for this property is located overseas, your information may not be handled in accordance with the privacy laws applicable to this website.
Property ID: 110121052021
Original Property ID: 3yd-BCARAL-413141Data provided by Baldwin REALTORS®, MLS #: 413141
* THIS SERVICE MAY CONTAIN TRANSLATIONS POWERED BY GOOGLE. GOOGLE DISCLAIMS ALL WARRANTIES RELATED TO THE TRANSLATIONS, EXPRESS OR IMPLIED, INCLUDING ANY WARRANTIES OF ACCURACY, RELIABILITY, AND ANY IMPLIED WARRANTIES OF MERCHANTABILITY, FITNESS FOR A PARTICULAR PURPOSE AND NONINFRINGEMENT.
Copyright © 2026 Baldwin REALTORS®. All rights reserved. All information provided by the listing agent/broker is deemed reliable but is not guaranteed and should be independently verified.